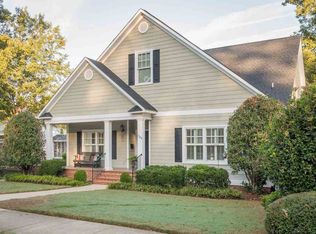
Enjoy Converse Heights living in this charming residence nestled in the heart of the neighborhood. Boasting 3 bedrooms and 1.5 bathrooms, this home seamlessly blends classic elegance with modern updates, creating an inviting and comfortable living space. The updated kitchen features a wood-topped island, a dry bar area with glass-front display cabinets, and stainless-steel appliances, including a gas range with a stylish hood. The tiled backsplash and farmhouse-style sink add a touch of sophistication to this functional space. The formal living and dining rooms offer versatile spaces that can be used interchangeably based on your preferences, providing flexibility for both entertaining and everyday living. The master bedroom has been thoughtfully updated, featuring a recently installed closet system for efficient organization. The hall full bathroom boasts a tub/shower with tiled walls, a tiled floor, and a newer vanity. The front bedroom, currently utilized as a home office, exudes character with a fireplace and a convenient walk-in closet. The adjacent half bath enhances the functionality of this space. The second bedroom also benefits from a newly installed closet system, providing additional storage capacity. The laundry room, conveniently located off the kitchen area, opens to the back deck. This spacious laundry area also serves as a practical pantry space for dry goods and additional storage. Experience the quintessential charm of Converse Heights on the cozy front porch, offering the perfect spot to unwind and enjoy the neighborhood ambiance. The fully fenced backyard is a private retreat, complete with a newly installed patio area for outdoor relaxation. The basement has been recently updated with fresh poured concrete flooring, adding functionality and value to the property. Plus, the proximity to Happy Hollow Park, approximately 600 feet away, provides easy access to recreation. Don't miss the opportunity to call this Converse Heights gem your home, where classic charm meets modern convenience. Schedule a showing today and embrace the warmth and character of this delightful residence.
Sold-in house
$365,500
710 Glendalyn Ave, Spartanburg, SC 29302
3beds
1,510sqft
Single Family Residence
Built in 1925
6,534 Square Feet Lot
$377,900 Zestimate®
$242/sqft
$1,580 Estimated rent
Home value
$377,900
$359,000 - $397,000
$1,580/mo
Zestimate® history
Owner options
List your home for rent
$1,580/mo
Rent Zestimate®
Find your next renter with Zillow Rental Manager. Plus, with online applications, you can quickly screen prospective tenants – for free.
$1,580/mo
Rent Zestimate®
Refinance and save
$2,182/mo
Est. payment
Refinancing to a lower rate could help reduce your monthly payments and save thousands over the life of the loan.
$2,182/mo
Est. payment
Explore your selling options
Work with a Zillow partner agent
Leverage their expertise and Zillow's premium Showcase listings to get your home seen by more buyers.
Get startedList with your own agent
Get your home in front of millions of buyers by listing it on Zillow.
Learn how to do itSell it yourself
Take full control of how buyers see your home on Zillow by listing For Sale by Owner (FSBO).
List your homeWhat's special
Fully fenced backyardModern updatesNewer vanityFarmhouse-style sinkClassic eleganceDry bar areaStainless-steel appliances
Zillow last checked:
Listing updated:
Listed by:
Marshall Jordan 864-266-8308,
Coldwell Banker Caine Real Est
Bought with:
William Lewis, SC
Prime Realty, LLC
Source: SAR as distributed by MLS GRID,MLS#: 306305
Facts & features
Interior
Bedrooms & bathrooms
- Bedrooms: 3
- Bathrooms: 2
- Full bathrooms: 1
- 1/2 bathrooms: 1
- Main level bathrooms: 1
- Main level bedrooms: 3
Rooms
- Room types: Main Fl Master Bedroom, Other/See Remarks
Primary bedroom
- Level: First
- Area: 192
- Dimensions: 16 x 12
Bedroom 2
- Level: First
- Area: 156
- Dimensions: 13 x 12
Bedroom 3
- Level: First
- Area: 156
- Dimensions: 13 x 12
Dining room
- Level: First
- Area: 156
- Dimensions: 13 x 12
Kitchen
- Level: First
- Area: 208
- Dimensions: 16 x 13
Laundry
- Level: First
- Area: 60
- Dimensions: 12 x 5
Living room
- Level: First
- Area: 192
- Dimensions: 12 x 16
Heating
- Forced Air, Gas - Natural
Cooling
- Central Air, Electricity
Appliances
- Included: Dishwasher, Disposal, Refrigerator, Gas Range, Electric Water Heater
- Laundry: 1st Floor, Electric Dryer Hookup, Walk-In, Washer Hookup
Features
- Attic Stairs Pulldown, Fireplace, Solid Surface Counters
- Flooring: Ceramic Tile, Hardwood, Wood
- Windows: Window Treatments
- Basement: Partial,Unfinished,Walk-Out Access,Basement
- Attic: Pull Down Stairs
- Has fireplace: No
Interior area
- Total interior livable area: 1,510 sqft
- Finished area above ground: 1,510
- Finished area below ground: 0
Property
Parking
- Parking features: See Remarks, See Parking Features
Features
- Levels: One
- Patio & porch: Deck, Patio, Porch
- Fencing: Fenced
Lot
- Size: 6,534 Square Feet
- Dimensions: 52 x 132 x 48 x 132
- Features: Sidewalk, Sloped
- Topography: Sloping
Details
- Parcel number: 7120821800
- Zoning: Residential
Construction
Type & style
- Home type: SingleFamily
- Architectural style: Bungalow
- Property subtype: Single Family Residence
Materials
- Brick Veneer, Wood Siding
- Foundation: Crawl Space
- Roof: Architectural
Condition
- New construction: No
- Year built: 1925
Utilities & green energy
- Electric: Duke
- Gas: PNG
- Sewer: Public Sewer
- Water: Public, Sptbg
Community & HOA
Community
- Features: Historic Area, Playground, Sidewalks
- Subdivision: Converse Heights
HOA
- Has HOA: No
Location
- Region: Spartanburg
Financial & listing details
- Price per square foot: $242/sqft
- Tax assessed value: $219,700
- Annual tax amount: $2,504
- Date on market: 1/17/2024
Price history
| Date | Event | Price |
|---|---|---|
| 1/16/2024 | Sold | $365,500+4.4%$242/sqft |
Source:  SAR as distributed by MLS GRID #306305 Report a problem SAR as distributed by MLS GRID #306305 Report a problem | ||
| 12/4/2023 | Pending sale | $350,000$232/sqft |
Source: SAR as distributed by MLS GRID #306305 Report a problem | ||
| 12/1/2023 | Listed for sale | $350,000+62.9%$232/sqft |
Source: SAR as distributed by MLS GRID #306305 Report a problem | ||
| 3/1/2018 | Sold | $214,900$142/sqft |
Source: SAR as distributed by MLS GRID #248807 Report a problem | ||
| 1/11/2018 | Listed for sale | $214,900+14.6%$142/sqft |
Source: KELLER WILLIAMS REALTY-1 #248807 Report a problem | ||
| 10/3/2016 | Sold | $187,500-1.3%$124/sqft |
Source: Public Record Report a problem | ||
| 8/31/2016 | Pending sale | $189,900$126/sqft |
Source: Keller Williams - Spartanburg #237478 Report a problem | ||
| 8/22/2016 | Listed for sale | $189,900+3698%$126/sqft |
Source: KELLER WILLIAMS REALTY PARTNERS #237478 Report a problem | ||
| 12/5/2012 | Sold | $5,000-96.2%$3/sqft |
Source: Public Record Report a problem | ||
| 8/9/2006 | Sold | $131,000+13.9%$87/sqft |
Source: Public Record Report a problem | ||
| 10/25/2004 | Sold | $115,000$76/sqft |
Source: Public Record Report a problem | ||
Public tax history
| Year | Property taxes | Tax assessment |
|---|---|---|
| 2025 | -- | $13,182 +50.5% |
| 2024 | $2,583 +3.1% | $8,760 |
| 2023 | $2,504 | $8,760 |
| 2022 | -- | $8,760 |
| 2021 | -- | $8,760 +1.9% |
| 2020 | -- | $8,596 |
| 2019 | -- | $8,596 -0.3% |
| 2018 | $2,443 | $8,625 +15% |
| 2017 | $2,443 +12.4% | $7,500 +52.1% |
| 2016 | $2,174 +44.9% | $4,932 |
| 2015 | $1,500 +4.6% | $4,932 |
| 2014 | $1,434 | $4,932 |
| 2013 | -- | $4,932 |
| 2012 | -- | -- |
| 2011 | -- | $4,059 |
| 2010 | -- | $4,059 |
| 2009 | -- | $4,059 -8.6% |
| 2008 | -- | $4,440 +3.3% |
| 2006 | $1,164 | $4,300 |
| 2005 | -- | $4,300 -33.3% |
| 2004 | $2,531 +0.8% | $6,450 |
| 2003 | $2,510 | $6,450 +26.5% |
| 2002 | -- | $5,100 |
| 2001 | $2,021 +0.5% | $5,100 |
| 2000 | $2,011 | $5,100 |
Find assessor info on the county website
Neighborhood: Converse Heights
Nearby homes
- $731,2004 bd4 ba4k sqft706 Glendalyn Ave, Spartanburg, SC 29302Off Market
- $521,0003 bd3 ba2.4k sqft716 Glendalyn Ave, Spartanburg, SC 29302Off Market
- $189,6003 bd1 ba1.3k sqft722 Glendalyn Ave, Spartanburg, SC 29302Off Market
- $466,1003 bd2 ba2k sqft199 Connecticut Ave, Spartanburg, SC 29302Off Market
- $339,5003 bd2 ba1.9k sqft203 Connecticut Ave, Spartanburg, SC 29302Off Market
- $280,4002 bd2 ba1.3k sqft713 Rutledge St, Spartanburg, SC 29302Off Market
- $270,0003 bd1 ba1.3k sqft707 Rutledge St, Spartanburg, SC 29302Off Market
- $407,0003 bd2 ba2k sqft717 Rutledge St, Spartanburg, SC 29302Off Market
Nearby schools
GreatSchools rating
- 9/10Pine St. Elementary SchoolGrades: PK-5Distance: 0.7 mi
- 7/10McCracken Middle SchoolGrades: 6-8Distance: 2.7 mi
- 5/10Spartanburg High SchoolGrades: 9-12Distance: 2.5 mi
Schools provided by the listing agent
- Elementary: 7-Pine Street
- Middle: 7-McCracken
- High: 7-Spartanburg
Source: SAR as distributed by MLS GRID. This data may not be complete. We recommend contacting the local school district to confirm school assignments for this home.
Get a cash offer in 3 minutes
Find out how much your home could sell for in as little as 3 minutes with a no-obligation cash offer.
Estimated market value
$377,900
Get a cash offer in 3 minutes
Find out how much your home could sell for in as little as 3 minutes with a no-obligation cash offer.
Estimated market value
$377,900
- South Carolina
- Spartanburg County
- Spartanburg
- 29302
- Converse Heights
- 710 Glendalyn Ave
Nearby cities
Nearby neighborhoods
Nearby zip codes
Other Spartanburg Topics
