Skip main navigation
Sold for $501,500
  • $501,500

    710 Goldenwood Dr, Richmond, KY 40475

    3beds
    2,225sqft
    Single Family Residence
    Built in 2021
    0.28 Acres Lot
    $501,300 Zestimate®
    $225/sqft
    $2,227 Estimated rent

    Home value

    $501,300

    $476,000 - $526,000

    $2,227/mo

    Zestimate® history
    Loading
    Loading...

    Owner options

    List your home for rent

    $2,227/mo

    Rent Zestimate®

    Find your next renter with Zillow Rental Manager. Plus, with online applications, you can quickly screen prospective tenants – for free.

    Learn more

    $2,227/mo

    Rent Zestimate®

    Refinance and save

    $3,235/mo

    Est. payment

    Refinancing to a lower rate could help reduce your monthly payments and save thousands over the life of the loan.

    See today's rates

    $3,235/mo

    Est. payment

    Explore your selling options

    Work with a Zillow partner agent

    Leverage their expertise and Zillow's premium Showcase listings to get your home seen by more buyers.

    Get started

    List with your own agent

    Get your home in front of millions of buyers by listing it on Zillow.

    Learn how to do it

    Sell it yourself

    Take full control of how buyers see your home on Zillow by listing For Sale by Owner (FSBO).

    List your home

    What's special

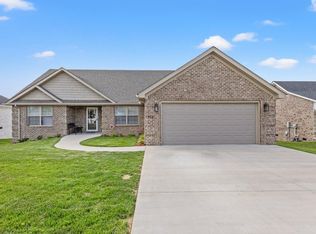
    This brick beauty in the desirable Grey Oaks Subdivision is truly better than new. It features numerous upgrades, including plantation shutters in primary bathroom, Graber blinds throughout and a concrete-coated raised patio with an iron railing, You'll also find a Ring camera system and aa custom-made movable kitchen island with built-in storage. The second- floor bonus room offers fantastic space for an office, playroom or hobby area, with easy access to a walk-in attic. Outside, you'll love the amazing landscaping with multiple trees and well-manicured shrubbery on a level lot perfect for outdoor living. Don't miss out on this gorgeous home in such a desirable location!

    Zillow last checked:

    Listing updated:

    Listed by:

    Helen M Fardo 859-314-4430,

    Coldwell Banker McMahan

    Bought with:

    Carrie Lepore, 246626

    Coldwell Banker McMahan

    Source: Imagine MLS,MLS#: 26009729MLS Logo

    Facts & features

    Interior

    Bedrooms & bathrooms
    • Bedrooms: 3
    • Bathrooms: 2
    • Full bathrooms: 2
    Primary bedroom
    • Level: First
    Bedroom 2
    • Level: First
    Bedroom 3
    • Level: First
    Primary bathroom
    • Level: First
    Bathroom 2
    • Level: First
    Bonus room
    • Level: Second
    Kitchen
    • Level: First
    Living room
    • Level: First
    Heating
    • Heat Pump
    Cooling
    • Heat Pump
    Appliances
    • Included: Dryer, Disposal, Dishwasher, Gas Range, Microwave, Refrigerator, Washer, Oven, Self Cleaning Oven
    • Laundry: Electric Dryer Hookup, Main Level, Washer Hookup
    Features
    • Breakfast Bar, Eat-in Kitchen, Walk-In Closet(s), Ceiling Fan(s)
    • Flooring: Carpet, Tile, Wood
    • Windows: Insulated Windows, Blinds, Screens
    • Basement: Crawl Space
    • Number of fireplaces: 1
    • Fireplace features: Gas Log, Living Room
    Interior area
    • Total structure area: 2,225
    • Total interior livable area: 2,225 sqft
    • Finished area above ground: 2,225
    • Finished area below ground: 0

    Property

    Parking
    • Total spaces: 2
    • Parking features: Attached Garage, Driveway, Garage Faces Side
    • Garage spaces: 2
    • Has uncovered spaces: Yes
    Features
    • Levels: One and One Half
    Lot
    • Size: 0.28 Acres
    • Features: Landscaped
    Details
    • Parcel number: 005500120091

    Construction

    Type & style
    • Home type: SingleFamily
    • Architectural style: Ranch
    • Property subtype: Single Family Residence
    Materials
    • Brick Veneer, HardiPlank Type
    • Foundation: Block
    • Roof: Dimensional Style
    Condition
    • New construction: No
    • Year built: 2021

    Utilities & green energy

    • Sewer: Public Sewer
    • Water: Public
    • Utilities for property: Electricity Connected, Natural Gas Connected, Sewer Connected, Underground Utilities, Water Connected

    Community & HOA

    Community
    • Subdivision: Grey Oaks
    HOA
    • Has HOA: Yes
    • Amenities included: None
    • Services included: Other
    • HOA fee: $125 annually
    Location
    • Region: Richmond

    Financial & listing details

    • Price per square foot: $225/sqft
    • Tax assessed value: $375,000
    • Annual tax amount: $3,536
    • Date on market: 5/2/2026

    Price history

    DateEventPrice
    5/29/2026Sold$501,500+0.3%$225/sqft
    Source: Imagine MLS #26009729 Report a problem
    5/4/2026Pending sale$499,900$225/sqft
    Source: Imagine MLS #26009729 Report a problem
    5/2/2026Listed for sale$499,900+33.3%$225/sqft
    Source: Imagine MLS #26009729 Report a problem
    11/8/2021Sold$374,900+715%$168/sqft
    Source: Imagine MLS #20114343 Report a problem
    1/29/2021Sold$46,000$21/sqft
    Source: Public Record Report a problem

    Public tax history

    YearProperty taxesTax assessment
    2025$3,536 -1.6%$375,000
    2024$3,593 -1.2%$375,000
    2023$3,638 -0.3%$375,000
    2022$3,649 +700.4%$375,000 +715.2%
    2021$456 $46,000
    Find assessor info on the county website

    Neighborhood: 40475

    Nearby schools

    GreatSchools rating
    Schools provided by the listing agent
    • Elementary: Kit Carson
    • Middle: Madison Mid
    • High: Madison Central

    Source: Imagine MLS. This data may not be complete. We recommend contacting the local school district to confirm school assignments for this home.

    Get pre-qualified for a loan
    At Zillow Home Loans, we can pre-qualify you in as little as 5 minutes with no impact to your credit score.

    An equal housing lender. NMLS #10287.

    Sell for more on Zillow
    Get a Zillow Showcase℠ listing at no additional cost and you could sell for .
    $501,300
    2% more
    +$10,026
    With Zillow Showcase(estimated)
    $511,326