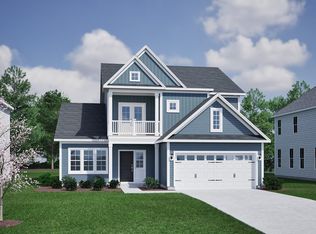
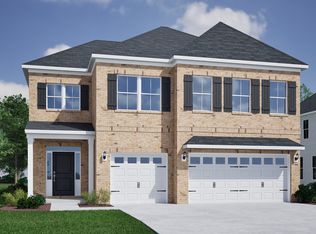
This Yates floorplan offers the alternate second-floor option!! Spacious plan with both formal living room and dining room. The living room has French doors and would make great office space. The kitchen has both an island and large counter space for bar stools, and white cabinets. The butler's pantry and walk-in pantry give plenty of space for appliances and glassware. The guest room and a mud room on the main level. The large primary bedroom has a sitting room, separate closets, and a dressing area. There are Bedrooms two and three share a jack-and-jill bathroom. Bedroom four has a private bathroom.
This property is not currently displayed as for sale or rent on Zillow. This may be different from what's on other websites or public sources.