Skip main navigation
Sold for $364,000
  • $364,000

    710 Green Ave, Mount Ephraim, NJ 08059

    4beds
    1,593sqft
    Single Family Residence
    Built in 1950
    0.34 Acres Lot
    $428,400 Zestimate®
    $228/sqft
    $3,324 Estimated rent

    Home value

    $428,400

    $403,000 - $454,000

    $3,324/mo

    Zestimate® history
    Loading
    Loading...

    Owner options

    List your home for rent

    $3,324/mo

    Rent Zestimate®

    Find your next renter with Zillow Rental Manager. Plus, with online applications, you can quickly screen prospective tenants – for free.

    Learn more

    $3,324/mo

    Rent Zestimate®

    Refinance and save

    $2,661/mo

    Est. payment

    Refinancing to a lower rate could help reduce your monthly payments and save thousands over the life of the loan.

    See today's rates

    $2,661/mo

    Est. payment

    Explore your selling options

    Work with a Zillow partner agent

    Leverage their expertise and Zillow's premium Showcase listings to get your home seen by more buyers.

    Get started

    List with your own agent

    Get your home in front of millions of buyers by listing it on Zillow.

    Learn how to do it

    Sell it yourself

    Take full control of how buyers see your home on Zillow by listing For Sale by Owner (FSBO).

    List your home

    What's special

    Fully fenced lotNew landscapeDining spaceCustom landscapeRecessed lightingLaminate floorNatural light
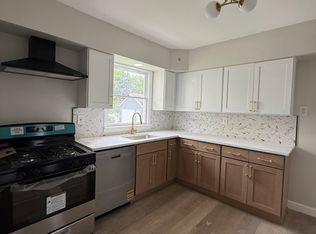
    Welcome to 710 Green, a beautifully renovated Cape Cod in the heart of Mount Ephraim. I have two words for you, CURB APPEAL! New landscape, decking, paint, and siding make this one a show stopper before you even get to the door! As you walk through the front door, you step into the living room which boasts an abundance of natural light, as well as recessed lighting and a ceiling fan. To the right of the front door, you enter the combined kitchen and dining space, which has been beautifully renovated to include recessed lighting, custom 42" shaker style cabinetry (featuring a spice rack, a lazy Susan, and two large pantry areas), quartz countertop, and brand new stainless steel appliances. The sightlines from the dining area allow for a great entertainment space when combined with the large kitchen and living area. Rounding out the lower level are two ample sized bedrooms and a full bath featuring a custom tile tub/shower combo. Leading to the second level of the home, you will notice the stairway with a beautiful custom hand rail stained to play off of the laminate floor and carpet. Upstairs, you will find a large bathroom with full custom tile shower as well as a custom vanity- topped with quartz to match the kitchen design. Additionally, this bathroom is flanked by two very large bedrooms that feature sitting areas with recessed lighting, as well as a ceiling fan in each. Last, but certainly not least, leading out the sliding glass door in the living area, you will take notice of the newly installed Trex Deck, accentuated beautifully by custom landscape and new siding, windows, and roof. Wrapping the span of the front of the home around to the front door, the deck is a beautiful place to relax and entertain. Located on a double lot, the entertainment does not stop at the front as the rear of this home boasts a sizeable 20x40 inground pool that was recently refinished, with new electric servicing the brand new pump and filter system. To round out the exterior, you will find a basement entrance as well as a fully fenced lot with newly planted landscaping and grass. This home needs nothing outside of a new owner, schedule your showing today for a property that is sure to sell quickly!

    Zillow last checked:

    Listing updated:

    Listed by:

    John Bowyer 856-840-5695,

    Century 21 Alliance-Moorestown

    Bought with:

    Kathy McDonald, 7856561

    BHHS Fox & Roach - Haddonfield

    Source: Bright MLS,MLS#: NJCD2048408MLS Logo

    Facts & features

    Interior

    Bedrooms & bathrooms
    • Bedrooms: 4
    • Bathrooms: 2
    • Full bathrooms: 2
    • Main level bathrooms: 1
    • Main level bedrooms: 2
    Basement
    • Description: Percent Finished: 0.0
    • Area: 0
    Heating
    • Forced Air, Natural Gas
    Cooling
    • Central Air, Electric
    Appliances
    • Included: Microwave, Dishwasher, Ice Maker, Oven/Range - Gas, Refrigerator, Water Heater, Electric Water Heater
    Features
    • Combination Kitchen/Dining, Pantry, Recessed Lighting, Upgraded Countertops, Bathroom - Tub Shower, Dry Wall
    • Flooring: Carpet, Luxury Vinyl
    • Windows: Energy Efficient, Double Hung, Low Emissivity Windows
    • Basement: Walk-Out Access,Unfinished,Sump Pump,Windows,Full
    • Has fireplace: No
    Interior area
    • Total structure area: 1,593
    • Total interior livable area: 1,593 sqft
    • Finished area above ground: 1,593
    • Finished area below ground: 0

    Property

    Parking
    • Parking features: Driveway, Off Street
    • Has uncovered spaces: Yes
    Accessibility
    • Accessibility features: None
    Features
    • Levels: Two
    • Stories: 2
    • Patio & porch: Deck
    • Has private pool: Yes
    • Pool features: In Ground, Private
    • Fencing: Chain Link,Full
    Lot
    • Size: 0.34 Acres
    • Dimensions: 100.00 x 150.00
    Details
    • Additional structures: Above Grade, Below Grade
    • Parcel number: 250007200006 01
    • Zoning: R-1
    • Special conditions: Standard

    Construction

    Type & style
    • Home type: SingleFamily
    • Architectural style: Cape Cod
    • Property subtype: Single Family Residence
    Materials
    • Vinyl Siding, Stone
    • Foundation: Block
    • Roof: Architectural Shingle
    Condition
    • New construction: No
    • Year built: 1950
    • Major remodel year: 2023

    Utilities & green energy

    • Sewer: Public Sewer
    • Water: Public

    Community & neighborhood

    Location
    • Region: Mount Ephraim
    • Subdivision: Linwood Gardens
    • Municipality: MT EPHRAIM BORO

    Other

    Other facts
    • Listing agreement: Exclusive Right To Sell
    • Listing terms: Cash,Conventional,FHA,VA Loan
    • Ownership: Fee Simple

    Price history

    DateEventPrice
    7/21/2023Sold$364,000+4%$228/sqft
    Source: Bright MLS #NJCD2048408 Report a problem
    6/19/2023Pending sale$349,900$220/sqft
    Source: Bright MLS #NJCD2048408 Report a problem
    6/19/2023Contingent$349,900$220/sqft
    Source: Bright MLS #NJCD2048408 Report a problem
    6/14/2023Listed for sale$349,900+311.6%$220/sqft
    Source: Bright MLS #NJCD2048408 Report a problem
    6/15/2022Sold$85,000$53/sqft
    Source: Public Record Report a problem

    Public tax history

    YearProperty taxesTax assessment
    2025$10,933 +2.4%$204,400
    2024$10,680 +1.3%$204,400 +16.7%
    2023$10,539 +19.9%$175,200
    2022$8,790 +5.7%$175,200
    2021$8,313 +1.8%$175,200
    2020$8,163 +35.2%$175,200
    2019$6,038 $175,200
    2018$6,038 -21.8%$175,200
    2017$7,721 +3.6%$175,200
    2016$7,455 -4.8%$175,200
    2015$7,829 +2.2%$175,200 +50.9%
    2014$7,658 +1.3%$116,100
    2013$7,560 +4.6%$116,100
    2012$7,230 +2.8%$116,100
    2011$7,030 +3.7%$116,100
    2010$6,777 +4%$116,100
    2009$6,513 $116,100
    2008-- $116,100
    2007-- $116,100
    2006-- $116,100
    2005-- $116,100
    2004-- $116,100
    2003-- $116,100
    2002-- $116,100
    2001-- $116,100

    Find assessor info on the county website

    Neighborhood: 08059

    Nearby schools

    GreatSchools rating
    Schools provided by the listing agent
    • High: Audubon H.s.
    • District: Mount Ephraim Borough Public Schools

    Source: Bright MLS. This data may not be complete. We recommend contacting the local school district to confirm school assignments for this home.

    Get a cash offer in 3 minutes
    Find out how much your home could sell for in as little as 3 minutes with a no-obligation cash offer.
    Estimated market value
    $428,400
    Get a cash offer in 3 minutes
    Find out how much your home could sell for in as little as 3 minutes with a no-obligation cash offer.
    Estimated market value
    $428,400