Skip main navigation
Sold for $505,000
  • $505,000

    710 Hampton St, Tipp City, OH 45371

    4beds
    2,600sqft
    Single Family Residence
    Built in 1996
    0.6 Acres Lot
    $559,800 Zestimate®
    $194/sqft
    $2,791 Estimated rent

    Home value

    $559,800

    $532,000 - $588,000

    $2,791/mo

    Zestimate® history
    Loading
    Loading...

    Owner options

    List your home for rent

    $2,791/mo

    Rent Zestimate®

    Find your next renter with Zillow Rental Manager. Plus, with online applications, you can quickly screen prospective tenants – for free.

    Learn more

    $2,791/mo

    Rent Zestimate®

    Refinance and save

    $3,092/mo

    Est. payment

    Refinancing to a lower rate could help reduce your monthly payments and save thousands over the life of the loan.

    See today's rates

    $3,092/mo

    Est. payment

    Explore your selling options

    Work with a Zillow partner agent

    Leverage their expertise and Zillow's premium Showcase listings to get your home seen by more buyers.

    Get started

    List with your own agent

    Get your home in front of millions of buyers by listing it on Zillow.

    Learn how to do it

    Sell it yourself

    Take full control of how buyers see your home on Zillow by listing For Sale by Owner (FSBO).

    List your home

    What's special

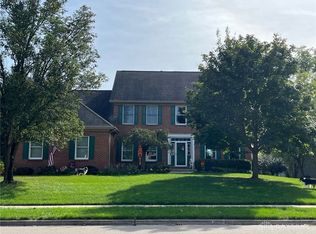
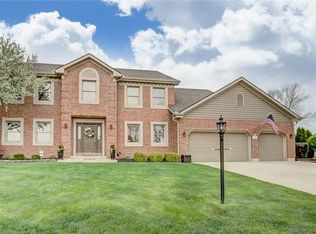
    Truly a Pleasure to Show! Located in the Heart of Tipp. Popular Hampton Woods subdivision on 6/10 acre lot, this custom-built home has been meticulously cared for inside & out! Features 4 bedrooms, 2 1/2 baths, & finished basement for a combined living space of approximately 3,700 SF. Approximately 2,600 SF on 1st & 2nd levels. Excellent curb appeal with 3-car side-entry garage expanded driveway for additional off-street parking. Elegant foyer with updated ceramic tile flooring. French doors off entry to study. Study features built-in bookshelves & credenza. Formal living & dining rooms. Remodeled eat-in kitchen with granite counters, island & newer stainless steel appliances. Pocket door at kitchen & foyer for added privacy. Kitchen is open to family room accented by cathedral ceiling & gas fireplace. Ceramic tile flooring flows through the kitchen & bonus mud room off garage (storage seat/coat rack to stay). Owner's suite features newly renovated owner's ensuite with granite counter double vanities, tile floor, soaking tub, tiled walk-in shower & large walk-in closet with closet organizer. Guest bath updated. Convenient 2nd floor laundry. Solid, 6-panel doors throughout. Built-in Bluetooth speakers in family room, dining room, kitchen, owner's suite & 2 other bedrooms. Basement features rec room, craft/exercise room, & storage room. Back-up battery to sump pump. Updated light fixtures. Roof 2015. Exterior painting 2021. A/C 2020. Interior & ceilings painted 2017. Water heater 2020. New deck with railing built in 2020 & gravel patio area with fire pit overlooks the green space to enjoy. Radon mitigation system installed. Attic access in garage partially floored for added storage. Convenient to historic downtown Tipp City's shoppes, dining, library, aquatic center, bike paths & parks. Easy access to I-75, I-70 airport & WPAFB.

    Zillow last checked:

    Listing updated:

    Listed by:

    Jackie L Halderman (937)898-1234,

    Sibcy Cline Inc.

    Bought with:

    Tracey Smith, 2016003299

    Keller Williams Home Town Rlty

    Source: DABR MLS,MLS#: 894391MLS LogoOriginating MLS: Dayton Area Board of REALTORS

    Facts & features

    Interior

    Bedrooms & bathrooms
    • Bedrooms: 4
    • Bathrooms: 3
    • Full bathrooms: 2
    • 1/2 bathrooms: 1
    • Main level bathrooms: 1
    Primary bedroom
    • Level: Second
    • Dimensions: 16 x 11
    Bedroom
    • Level: Second
    • Dimensions: 20 x 12
    Bedroom
    • Level: Second
    • Dimensions: 13 x 12
    Bedroom
    • Level: Second
    • Dimensions: 12 x 11
    Dining room
    • Level: Main
    • Dimensions: 14 x 12
    Entry foyer
    • Level: Main
    • Dimensions: 18 x 8
    Family room
    • Level: Main
    • Dimensions: 21 x 16
    Kitchen
    • Level: Main
    • Dimensions: 18 x 16
    Laundry
    • Level: Second
    • Dimensions: 12 x 6
    Living room
    • Level: Main
    • Dimensions: 19 x 12
    Mud room
    • Level: Main
    • Dimensions: 9 x 7
    Office
    • Level: Main
    • Dimensions: 13 x 10
    Other
    • Level: Lower
    • Dimensions: 16 x 14
    Other
    • Level: Lower
    • Dimensions: 14 x 8
    Recreation
    • Level: Lower
    • Dimensions: 24 x 13
    Heating
    • Forced Air, Natural Gas
    Cooling
    • Central Air
    Appliances
    • Included: Dishwasher, Disposal, Microwave, Range, Refrigerator, Water Softener, Gas Water Heater
    Features
    • Ceiling Fan(s), Cathedral Ceiling(s), Granite Counters, High Speed Internet, Kitchen Island, Kitchen/Family Room Combo, Pantry, Remodeled, Walk-In Closet(s)
    • Windows: Double Hung, Double Pane Windows, Insulated Windows, Wood Frames
    • Basement: Full,Finished
    • Number of fireplaces: 1
    • Fireplace features: One, Gas, Glass Doors
    Interior area
    • Total structure area: 2,600
    • Total interior livable area: 2,600 sqft

    Property

    Parking
    • Total spaces: 3
    • Parking features: Attached, Garage, Garage Door Opener, Storage
    • Attached garage spaces: 3
    Features
    • Levels: Two
    • Stories: 2
    • Patio & porch: Deck, Porch
    • Exterior features: Deck, Porch
    Lot
    • Size: 0.59 Acres
    • Dimensions: 130 x 130 x 128 x 50 x 230
    Details
    • Parcel number: G15022114
    • Zoning: Residential
    • Zoning description: Residential

    Construction

    Type & style
    • Home type: SingleFamily
    • Property subtype: Single Family Residence
    Materials
    • Brick, Cedar
    Condition
    • Year built: 1996

    Utilities & green energy

    • Sewer: Storm Sewer
    • Water: Public
    • Utilities for property: Natural Gas Available, Sewer Available, Water Available, Cable Available

    Community & neighborhood

    Security
    • Security features: Smoke Detector(s)
    Location
    • Region: Tipp City
    • Subdivision: Hampton Woods

    HOA & financial

    HOA
    • Has HOA: No
    • Association name: None - Owners

    Other

    Other facts
    • Listing terms: Conventional,FHA,VA Loan

    Price history

    DateEventPrice
    10/12/2023Sold$505,000+1%$194/sqft
    Source: DABR MLS #894391 Report a problem
    9/11/2023Pending sale$499,900$192/sqft
    Source: DABR MLS #894391 Report a problem
    9/9/2023Listed for sale$499,900+52.4%$192/sqft
    Source: DABR MLS #894391 Report a problem
    7/25/2017Sold$328,000-3.5%$126/sqft
    Source: Public Record Report a problem
    5/26/2017Pending sale$339,900$131/sqft
    Source: RE/MAX Victory #404306 Report a problem
    3/18/2017Price change$339,900-2.9%$131/sqft
    Source: Owner Report a problem
    2/16/2017Listed for sale$349,900$135/sqft
    Source: Owner Report a problem

    Public tax history

    YearProperty taxesTax assessment
    2024$7,069 +14.7%$142,000
    2023$6,162 -4.4%$142,000
    2022$6,443 +8.8%$142,000 +20%
    2021$5,922 -1.2%$118,340
    2020$5,995 -0.9%$118,340
    2019$6,049 +13.1%$118,340 +21.2%
    2018$5,349 -0.4%$97,660
    2017$5,369 +3.5%$97,660
    2016$5,189 +14.5%$97,660 +8%
    2015$4,531 $90,410
    2014$4,531 -0.5%$90,410
    2013$4,554 +5.8%$90,410 -7.8%
    2012$4,305 -0.2%$98,080
    2011$4,312 +2.4%$98,080
    2010$4,210 -6.9%$98,080 -7.7%
    2009$4,521 +7.7%$106,270
    2008$4,197 -35.1%$106,270
    2007$6,470 +1.2%--
    2006$6,396 +11.5%--
    2005$5,738 +0%--
    2004$5,737 +1.6%--
    2003$5,648 --
    2002$5,648 +0.8%--
    2001$5,602 +17.3%--
    2000$4,774 --

    Find assessor info on the county website

    Neighborhood: 45371

    Nearby schools

    GreatSchools rating
    Schools provided by the listing agent
    • District: Tipp City

    Source: DABR MLS. This data may not be complete. We recommend contacting the local school district to confirm school assignments for this home.

    Get a cash offer in 3 minutes
    Find out how much your home could sell for in as little as 3 minutes with a no-obligation cash offer.
    Estimated market value
    $559,800
    Get a cash offer in 3 minutes
    Find out how much your home could sell for in as little as 3 minutes with a no-obligation cash offer.
    Estimated market value
    $559,800