If you've been looking for a home with character, warmth, and a location where you can actually walk places, 710 Harrison Ave has so much to love. This 3 bedroom, 2 bath home is filled with original charm, including beautiful maple floors, dark woodwork, sunny rooms, and a wood burning fireplace with a completely rebuilt chimney and firebox. The enclosed front porch/sunroom is made for morning coffee or a good book, while an additional upstairs room makes a great home office. Downstairs, you'll find flexible space for a home gym, recording studio, or creative space. Just two blocks from Beloit College and a short walk to downtown Beloit's restaurants, shops, Farmers Market, and riverfront. Recent updates include granite countertops, an updated kitchen sink and flooring, and newer appliances. Cozy, walkable, and full of the kind of character you just can't recreate.
Closed
$195,000
710 Harrison Ave, Beloit, WI 53511
3beds
1,290sqft
Single Family Residence
Built in 1900
3,920 Square Feet Lot
$191,200 Zestimate®
$151/sqft
$1,735 Estimated rent
Home value
$191,200
$182,000 - $201,000
$1,735/mo
Zestimate® history
Owner options
List your home for rent
$1,735/mo
Rent Zestimate®
Find your next renter with Zillow Rental Manager. Plus, with online applications, you can quickly screen prospective tenants – for free.
$1,735/mo
Rent Zestimate®
Refinance and save
$1,368/mo
Est. payment
Refinancing to a lower rate could help reduce your monthly payments and save thousands over the life of the loan.
$1,368/mo
Est. payment
Explore your selling options
Work with a Zillow partner agent
Leverage their expertise and Zillow's premium Showcase listings to get your home seen by more buyers.
Get startedList with your own agent
Get your home in front of millions of buyers by listing it on Zillow.
Learn how to do itSell it yourself
Take full control of how buyers see your home on Zillow by listing For Sale by Owner (FSBO).
List your homeWhat's special
Zillow last checked:
Listing updated:
Listed by:
Maggie A Littlefield,
EXIT Realty HGM
Bought with:
Chip Hart, 54871-94
Century 21 Affiliated
Source: SCWMLS,MLS#: 2030499
Facts & features
Interior
Bedrooms & bathrooms
- Bedrooms: 3
- Bathrooms: 2
- Full bathrooms: 2
Primary bedroom
- Level: Upper
- Area: 154
- Dimensions: 11 x 14
Bedroom 2
- Level: Upper
- Area: 130
- Dimensions: 13 x 10
Bedroom 3
- Level: Upper
- Area: 121
- Dimensions: 11 x 11
Dining room
- Level: Main
- Area: 88
- Dimensions: 11 x 8
Kitchen
- Features: Range/Oven, Refrigerator, Dishwasher, Microwave, Disposal
- Level: Main
- Area: 143
- Dimensions: 11 x 13
Living room
- Level: Main
- Area: 308
- Dimensions: 22 x 14
Heating
- Forced Air
Cooling
- Central Air
Appliances
- Included: Washer, Dryer
- Laundry: Lower Level
Features
- Sauna, At Least 1 tub, Bonus Room, Other, Den/Office
- Basement: Partial
- Attic: Walk-up
- Has fireplace: Yes
- Fireplace features: Wood Burning
Interior area
- Total structure area: 1,290
- Total interior livable area: 1,290 sqft
- Finished area above ground: 1,290
Property
Parking
- Total spaces: 2
- Parking features: 2 car, Detached
- Garage spaces: 2
- Has uncovered spaces: Yes
Features
- Levels: Two
- Stories: 2
- Patio & porch: Deck, Patio, Screened Porch
Lot
- Size: 3,920 Square Feet
Details
- Parcel number: 206 13670195
- Zoning: R
Construction
Type & style
- Home type: SingleFamily
- Architectural style: Prairie/Craftsman
- Property subtype: Single Family Residence
Materials
- Wood Siding
Condition
- Year built: 1900
Utilities & green energy
- Sewer: Public Sewer
- Water: Public
Community & HOA
Location
- Region: Beloit
Financial & listing details
- Price per square foot: $151/sqft
- Tax assessed value: $143,600
- Annual tax amount: $2,401
- Date on market: 8/14/2026
- Listing terms: Arms Length
- Inclusions: Washer, dryer, refrigerator, dishwasher, stove/oven, window treatments
Price history
| Date | Event | Price |
|---|---|---|
| 9/23/2026 | Sold | $195,000+0.1%$151/sqft |
Source: SCWMLS #2030499 Report a problem | ||
| 9/3/2026 | Listed for sale | $194,900$151/sqft |
Source: SCWMLS #2030499 Report a problem | ||
| 8/18/2026 | Contingent | $194,900$151/sqft |
Source: SCWMLS #2030499 Report a problem | ||
| 8/14/2026 | Listed for sale | $194,900+119%$151/sqft |
Source: SCWMLS #2030499 Report a problem | ||
| 8/7/2003 | Sold | $89,000$69/sqft |
Source: Agent Provided Report a problem | ||
Public tax history
| Year | Property taxes | Tax assessment |
|---|---|---|
| 2025 | $2,210 +31.1% | $143,600 |
| 2024 | $1,686 +1.3% | $143,600 +25.9% |
| 2023 | $1,664 -3.9% | $114,100 |
| 2022 | $1,732 -36.8% | $114,100 +21.4% |
| 2021 | $2,739 +7.1% | $94,000 |
| 2020 | $2,559 +5.8% | $94,000 |
| 2019 | $2,419 -1.2% | $94,000 |
| 2018 | $2,449 | $94,000 |
| 2017 | $2,449 -2.3% | $94,000 |
| 2016 | $2,506 +3.8% | $94,000 |
| 2014 | $2,414 +2.4% | $94,000 |
| 2013 | $2,359 -1.3% | $94,000 |
| 2012 | $2,391 +1% | $94,000 |
| 2011 | $2,367 | $94,000 |
| 2010 | -- | $94,000 -9.3% |
| 2009 | -- | $103,600 -1.2% |
| 2008 | -- | $104,900 |
| 2007 | -- | $104,900 +7.9% |
| 2006 | -- | $97,200 +7.3% |
| 2005 | -- | $90,600 +1.5% |
| 2004 | -- | $89,300 +10.9% |
| 2003 | -- | $80,500 +2.5% |
| 2002 | -- | $78,500 +4.2% |
| 2001 | -- | $75,300 |
Find assessor info on the county website
Neighborhood: 53511
Nearby homes
- $204,7003 bd1 ba1.5k sqft716 Harrison Ave, Beloit, WI 53511Off Market
- $263,6004 bd2 ba2k sqft702 Harrison Ave, Beloit, WI 53511Off Market
- $289,9005 bd3 ba2.1k sqft921 Chapin St, Beloit, WI 53511Sold

- $349,5002 bd1 ba1.5k sqft722 Harrison Ave, Beloit, WI 53511Off Market
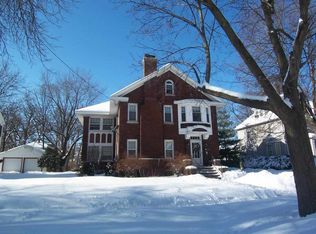
- $201,1003 bd1 ba1.3k sqft709 Harrison Ave, Beloit, WI 53511Off Market
- $361,6006 bd3 ba4k sqft703 Park Ave, Beloit, WI 53511Off Market
- $299,6005 bd2 ba3.1k sqft1005 Chapin St, Beloit, WI 53511Off Market
- $284,0005 bd2 ba2.3k sqft730 Harrison Ave, Beloit, WI 53511Off Market
Nearby schools
GreatSchools rating
- 1/10Merrill Elementary SchoolGrades: PK-5Distance: 1.1 mi
- 1/10Beloit Virtual SchoolGrades: PK-12Distance: 1.2 mi
- 2/10Memorial High SchoolGrades: 9-12Distance: 1 mi
Schools provided by the listing agent
- Elementary: Merrill
- Middle: Aldrich
- High: Memorial
- District: Beloit
Source: SCWMLS. This data may not be complete. We recommend contacting the local school district to confirm school assignments for this home.
Get a cash offer in 3 minutes
Find out how much your home could sell for in as little as 3 minutes with a no-obligation cash offer.
Estimated market value
$191,200
Get a cash offer in 3 minutes
Find out how much your home could sell for in as little as 3 minutes with a no-obligation cash offer.
Estimated market value
$191,200
- Wisconsin
- Rock County
- Beloit
- 53511
- 710 Harrison Ave
