Skip main navigation
Off market
  • $740,500

    710 Hatwood Ct, Duncan, SC 29334

    5beds
    4,604sqft
    SingleFamily
    Built in 2016
    0.58 Acres Lot
    $740,500 Zestimate®
    $161/sqft
    $3,678 Estimated rent

    Home value

    $740,500

    $696,000 - $792,000

    $3,678/mo

    Zestimate® history
    Loading
    Loading...

    Owner options

    List your home for rent

    $3,678/mo

    Rent Zestimate®

    Find your next renter with Zillow Rental Manager. Plus, with online applications, you can quickly screen prospective tenants – for free.

    Learn more

    $3,678/mo

    Rent Zestimate®

    Refinance and save

    $4,260/mo

    Est. payment

    Refinancing to a lower rate could help reduce your monthly payments and save thousands over the life of the loan.

    See today's rates

    $4,260/mo

    Est. payment

    Explore your selling options

    Work with a Zillow partner agent

    Leverage their expertise and Zillow's premium Showcase listings to get your home seen by more buyers.

    Get started

    List with your own agent

    Get your home in front of millions of buyers by listing it on Zillow.

    Learn how to do it

    Sell it yourself

    Take full control of how buyers see your home on Zillow by listing For Sale by Owner (FSBO).

    List your home

    What's special

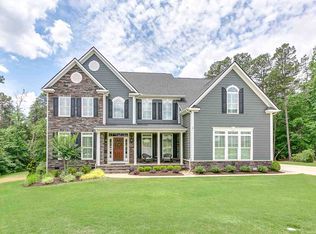
    Wonderful less than 2 year old home absolutely loaded with all the bells and whistles! This home owner did not cut any corners while building. Top of the line upgrades inside and out! Great curb appeal with this beautiful home and it sits at the end of a cul-de-sac on an enormous (0.58) lot. Office/living room at front of home with French doors. Formal dining room across from the office with thick moldings and neat butler pantry around the corner. Gorgeous, thick hardwoods spread through almost the entire bottom level. Gourmet kitchen that boasts a huge granite center island. Tons of granite counter top space in kitchen as well as smooth top stove, tile backsplash, antique white cabinets, double oven and premiere Fridge. Check out the vaulted breakfast area/morning room (add-on during construction) that has extended granite and cabinet space to make a nice hutch. Kitchen is open to the large greatroom with cofferred ceiling, raised stone fireplace and stone mantle. Big laundry room downstairs w/ custom cabinets and a close by mud area off garage. Massive Master on Main w/ trey ceiling and separate sitting room (add-on). Huge master bath w/ tiled shower, tiled tub surround and walk-in closet. Hardwood stairs will lead you to the spacious upstairs. 5th bedroom upstairs could also be used as a bonus room or rec room. There is an extra sitting area (15x7) that could be an office or craft area for kids. Don't miss the attic storage space off the 5th bedroom! Three other generous sized bedrooms upstairs plus a Jack and Jill bath and full hall bath. Both bathrooms upstairs have granite countertops, tile flooring and tile showers. Awesome, private lot that has a huge backyard. Extended deck off breakfast room overlooking big yard and heavy woods. Other upgraded features you do not want to miss: 3 car garage, $10,000 worth of plantation shutters, cabinet under lighting in kitchen, pendant lighting, full sprinkler system, security system, archways, heavy moldings, neutral colors, etc. This area in Duncan is absolutely booming! Great location and easy access to Highway 101 & I-85 and only 10 minutes to Five Forks Simpsonville! Come see TODAY!

    This property is off market, which means it's not currently listed for sale or rent on Zillow. This may be different from what's available on other websites or public sources.

    Facts & features

    Interior

    Bedrooms & bathrooms
    • Bedrooms: 5
    • Bathrooms: 4
    • Full bathrooms: 3
    • 1/2 bathrooms: 1
    Heating
    • Other, Gas
    Cooling
    • Central
    Appliances
    • Included: Dishwasher, Garbage disposal, Microwave
    Features
    • Flooring: Carpet, Hardwood
    • Has fireplace: Yes
    Interior area
    • Total interior livable area: 4,604 sqft

    Property

    Parking
    • Parking features: Garage - Attached
    Features
    • Exterior features: Brick
    Lot
    • Size: 0.58 Acres
    Details
    • Parcel number: 5290011522

    Construction

    Type & style
    • Home type: SingleFamily
    Materials
    • Wood
    • Foundation: Concrete Block
    • Roof: Composition
    Condition
    • Year built: 2016

    Community & neighborhood

    Location
    • Region: Duncan

    HOA & financial

    HOA
    • Has HOA: Yes
    • HOA fee: $38 monthly

    Other

    Other facts
    • roof_types: Unknown
    • architectural_style: New Traditional
    • has_lawn_fl: Y
    • has_security_system_fl: Y
    • neighborhoods: 033
    • grade_school: Abner Creek
    • original_listhub_key: 3yd-GGARSC-1371255

    Price history

    DateEventPrice
    9/19/2018Sold$405,000-1.2%$88/sqft
    Source: Greater Greenville AOR #1371255 Report a problem
    7/21/2018Pending sale$409,900$89/sqft
    Source: Keller Williams Realty Greenville Central #1371255 Report a problem
    7/13/2018Price change$409,900-3.6%$89/sqft
    Source: Keller Williams Realty Greenville Central #1371255 Report a problem
    7/2/2018Listed for sale$425,000+6.8%$92/sqft
    Source: Keller Williams Greenville Cen #1371255 Report a problem
    1/5/2017Sold$398,076+610.9%$86/sqft
    Source: Public Record Report a problem
    9/27/2016Sold$56,000$12/sqft
    Source: Public Record Report a problem

    Public tax history

    YearProperty taxesTax assessment
    2025-- $18,625
    2024$2,699 -0.3%$18,625
    2023$2,706 $18,625 +15%
    2022-- $16,196
    2021-- $16,196
    2020-- $16,196
    2019-- $16,196
    2018$2,285 $16,196 +1.7%
    2017$2,285 -73.2%$15,924 +373.9%
    2016$8,524 $3,360

    Find assessor info on the county website

    Neighborhood: 29334

    Nearby schools

    GreatSchools rating
    Schools provided by the listing agent
    • Elementary: Abner Creek
    • Middle: Florence Chapel
    • High: James F. Byrnes

    Source: The MLS. This data may not be complete. We recommend contacting the local school district to confirm school assignments for this home.

    Get a cash offer in 3 minutes
    Find out how much your home could sell for in as little as 3 minutes with a no-obligation cash offer.
    Estimated market value
    $740,500
    Get a cash offer in 3 minutes
    Find out how much your home could sell for in as little as 3 minutes with a no-obligation cash offer.
    Estimated market value
    $740,500