Skip main navigation
Sold for $460,000
  • $460,000

    710 Heritage Village #A, Southbury, CT 06488

    3beds
    1,716sqft
    Condominium
    Built in 1974
    -- sqft lot
    $506,200 Zestimate®
    $268/sqft
    $2,871 Estimated rent

    Home value

    $506,200

    $471,000 - $547,000

    $2,871/mo

    Zestimate® history
    Loading
    Loading...

    Owner options

    List your home for rent

    $2,871/mo

    Rent Zestimate®

    Find your next renter with Zillow Rental Manager. Plus, with online applications, you can quickly screen prospective tenants – for free.

    Learn more

    $2,871/mo

    Rent Zestimate®

    Refinance and save

    $4,138/mo

    Est. payment

    Refinancing to a lower rate could help reduce your monthly payments and save thousands over the life of the loan.

    See today's rates

    $4,138/mo

    Est. payment

    Explore your selling options

    Work with a Zillow partner agent

    Leverage their expertise and Zillow's premium Showcase listings to get your home seen by more buyers.

    Get started

    List with your own agent

    Get your home in front of millions of buyers by listing it on Zillow.

    Learn how to do it

    Sell it yourself

    Take full control of how buyers see your home on Zillow by listing For Sale by Owner (FSBO).

    List your home

    What's special

    Tennis courtsBuilt-in sideboardStone fireplacePull out drawersFarmers sinkNew slidersNatural ponds
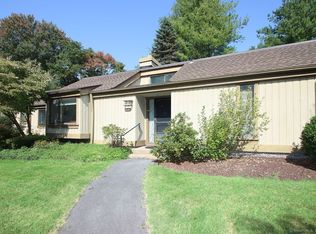
    BERKSHIRE 3 BRs 1716sf * COMPLETELY REMODELED * Flat walkway/entrance * EASY ONE LEVEL LIVING * NEW PROPANE HEAT * NEW CENTRAL AIR * NEW WINDOWS * NEW SLIDERS * 2 NEW PATIOS w/connecting walkway * DETAILED TRIMWORK * NEW Engineered Wood Plank Floors * NEW Hot Water Heater * TRULY BREATHTAKING! * RESTYLED OPEN FLOOR PLAN *STUNNING WHITE KITCHEN, Quartz counters, Farmers Sink, tile backsplash, pull out drawers, pastry bar, stainless appls, dble oven, cooktop, island, shiplap ceiling, new sliders to new patio overlooking aerated pond! OPEN to DR with built-in sideboard * Expansive living room features STONE fireplace & NEW 8ft sliders to private 2nd patio, overhead lighting * Main BR w/window seat, double closets & bathroom suite dressing area; step in tile shower. TWO ADDITIONAL generous sized BEDROOMS * REMODELED full bath with TUB & tile shower * NEW CEILINGS * NEW DOOR HARDWARE, NEW LIGHT FIXTURES. Pull down attic w/firewall; garage w/storage * 55+ active adult community. Surrounded by natural ponds, rivers, and trails. HV offers residents a wide variety of clubs, activities, tennis courts, 4 beautiful private swimming pools, 3 separate activities buildings, library, flower & vegetable gardens & outdoor activities! One hour from NYC and Bradley International Airport. Shopping centers, Restaurants, Cinemas, Museums & more! All buyers pay a one time $2,000 equity fee to the Heritage Village Foundation at close. GREAT NEWS Back on market-Buyer circumstance changed * NOTE: Association fee includes Spectrum Cable TV and high speed internet at discounted rate.

    Zillow last checked:

    Listing updated:

    Listed by:

    Pat Blanko 203-206-9194,

    William Raveis Real Estate 203-264-8180

    Bought with:

    Deborah J. Bette, RES.0806579

    Century 21 Bette Real Estate

    Source: Smart MLS,MLS#: 170610231MLS Logo

    Facts & features

    Interior

    Bedrooms & bathrooms
    • Bedrooms: 3
    • Bathrooms: 2
    • Full bathrooms: 2
    Rooms
    • Room types: Laundry
    Primary bedroom
    • Features: Built-in Features, Full Bath, Engineered Wood Floor
    • Level: Main
    • Area: 342 Square Feet
    • Dimensions: 18 x 19
    Bedroom
    • Features: Engineered Wood Floor
    • Level: Main
    • Area: 154 Square Feet
    • Dimensions: 11 x 14
    Bedroom
    • Features: Engineered Wood Floor
    • Level: Main
    • Area: 120 Square Feet
    • Dimensions: 10 x 12
    Primary bathroom
    • Features: Remodeled, Dressing Room, Full Bath, Engineered Wood Floor
    • Level: Main
    Bathroom
    • Features: Remodeled, Full Bath, Tub w/Shower
    • Level: Main
    Dining room
    • Features: Built-in Features, Engineered Wood Floor
    • Level: Main
    • Area: 133 Square Feet
    • Dimensions: 7 x 19
    Kitchen
    • Features: Remodeled, Quartz Counters, Kitchen Island, Sliders, Engineered Wood Floor
    • Level: Main
    • Area: 152 Square Feet
    • Dimensions: 8 x 19
    Living room
    • Features: Fireplace, Sliders, Engineered Wood Floor
    • Level: Main
    • Area: 336 Square Feet
    • Dimensions: 16 x 21
    Heating
    • Forced Air, Propane
    Cooling
    • Central Air
    Appliances
    • Included: Cooktop, Oven, Microwave, Refrigerator, Dishwasher, Washer, Dryer, Water Heater
    • Laundry: Main Level
    Features
    • Open Floorplan, Entrance Foyer
    • Windows: Thermopane Windows
    • Basement: None
    • Attic: Pull Down Stairs
    • Number of fireplaces: 1
    • Common walls with other units/homes: End Unit
    Interior area
    • Total structure area: 1,716
    • Total interior livable area: 1,716 sqft
    • Finished area above ground: 1,716

    Property

    Parking
    • Total spaces: 1
    • Parking features: Detached, Garage Door Opener
    • Garage spaces: 1
    Features
    • Stories: 1
    • Patio & porch: Patio
    • Exterior features: Garden, Rain Gutters, Sidewalk, Stone Wall
    • Has private pool: Yes
    • Pool features: Heated
    • Has view: Yes
    • View description: Water
    • Has water view: Yes
    • Water view: Water
    Lot
    • Features: Cul-De-Sac, Secluded, Level, Few Trees
    Details
    • Additional structures: Pool House
    • Parcel number: 1333395
    • Zoning: res

    Construction

    Type & style
    • Home type: Condo
    • Architectural style: Ranch
    • Property subtype: Condominium
    • Attached to another structure: Yes
    Materials
    • Wood Siding
    Condition
    • New construction: No
    • Year built: 1974
    Details
    • Builder model: Berkshire

    Utilities & green energy

    • Sewer: Public Sewer
    • Water: Public
    • Utilities for property: Underground Utilities
    Green energy
    • Energy efficient items: Windows

    Community & HOA

    Community
    • Features: Adult Community 55, Golf, Health Club, Library, Shopping/Mall, Tennis Court(s)
    • Senior community: Yes
    • Subdivision: Heritage Village
    HOA
    • Has HOA: Yes
    • Amenities included: Basketball Court, Bocci Court, Clubhouse, Exercise Room/Health Club, Gardening Area, Pool, Tennis Court(s), Management
    • Services included: Maintenance Grounds, Trash, Snow Removal, Pool Service
    • HOA fee: $809 monthly
    Location
    • Region: Southbury

    Financial & listing details

    • Price per square foot: $268/sqft
    • Tax assessed value: $313,190
    • Annual tax amount: $7,047
    • Date on market: 12/28/2023

    Price history

    DateEventPrice
    12/27/2023Sold$460,000-4.1%$268/sqft
    Source: Smart MLS #170610231 Report a problem
    12/3/2023Pending sale$479,900$280/sqft
    Source: William Raveis Real Estate, Mortgage & Insurance #170610231 Report a problem
    12/3/2023Contingent$479,900$280/sqft
    Source: Smart MLS #170610231 Report a problem
    11/25/2023Listed for sale$479,900$280/sqft
    Source: Smart MLS #170610231 Report a problem
    11/20/2023Pending sale$479,900$280/sqft
    Source: William Raveis Real Estate, Mortgage & Insurance #170610231 Report a problem
    11/20/2023Contingent$479,900$280/sqft
    Source: Smart MLS #170610231 Report a problem
    11/16/2023Listed for sale$479,900+159.4%$280/sqft
    Source: Smart MLS #170610231 Report a problem
    10/25/2019Sold$185,000-2.6%$108/sqft
    Source: Smart MLS #170224211 Report a problem
    9/25/2019Pending sale$190,000$111/sqft
    Source: Coldwell Banker Residential Brokerage - Southbury Office #170224211 Report a problem
    9/8/2019Price change$190,000-2.6%$111/sqft
    Source: Coldwell Banker Residential Brokerage - Southbury Office #170224211 Report a problem
    8/10/2019Listed for sale$195,000+2.6%$114/sqft
    Source: Coldwell Banker Residential Brokerage #170224211 Report a problem
    8/11/2010Sold$190,000-34.5%$111/sqft
    Source: Smart MLS #W1055130 Report a problem
    6/30/2005Sold$290,000+108.6%$169/sqft
    Source: Public Record Report a problem
    11/17/1997Sold$139,000-0.7%$81/sqft
    Source: Public Record Report a problem
    10/30/1995Sold$140,000$82/sqft
    Source: Public Record Report a problem

    Public tax history

    YearProperty taxesTax assessment
    2025$7,607 +2.9%$314,320 +0.4%
    2024$7,391 +4.9%$313,190
    2023$7,047 +47.6%$313,190 +87.8%
    2022$4,776 -2.3%$166,770
    2021$4,886 +28.5%$166,770 +28.5%
    2020$3,802 +0.7%$129,770
    2019$3,776 +0.3%$129,770
    2018$3,763 +14.7%$129,770 +15.8%
    2017$3,282 +3.2%$112,020
    2015$3,181 +2.9%$112,020
    2014$3,092 +4.6%$112,020
    2013$2,957 -19%$112,020 -34.9%
    2012$3,650 -0.9%$172,170
    2011$3,684 -0.5%$172,170
    2010$3,702 +2.9%$172,170
    2009$3,598 -1%$172,170
    2008$3,633 -20.3%$172,170 -4%
    2007$4,556 $179,370
    Find assessor info on the county website

    Neighborhood: Heritage Village

    Nearby schools

    GreatSchools rating
    Get pre-qualified for a loan
    At Zillow Home Loans, we can pre-qualify you in as little as 5 minutes with no impact to your credit score.

    An equal housing lender. NMLS #10287.

    Sell for more on Zillow
    Get a Zillow Showcase℠ listing at no additional cost and you could sell for .
    $506,200
    2% more
    +$10,124
    With Zillow Showcase(estimated)
    $516,324