Nestled in the serene Kessler Heights community, 710 High Garden Pl offers a rare blend of modern sophistication and natural tranquility. As a coveted corner unit, this home stands apart, featuring windows on all sides that bathe every room in natural sunlight. The space is bright and airy, designed for those who crave a calm environment without sacrificing the energy of the city.
The true standout feature of this specific unit is its prime position directly across from the park. Imagine starting your day with unobstructed views of lush greenery right outside your door, providing a peaceful backdrop that feels like a private extension of your living space. The experience only gets better as you head upstairs to the private rooftop, where you’re met with amazing views that serve as the perfect backdrop for evening sunsets or morning coffee.
Inside, the home is defined by a sense of scale and openness. The main living areas boast impressive 11-foot ceilings, creating an expansive feel that flows seamlessly through the open floor plan. The layout is thoughtfully designed with three spacious bedrooms—each featuring its own private ensuite bathroom for ultimate comfort and privacy—along with a convenient half bath on the second level.
The location is truly unbeatable for variety and convenience. You’re just minutes from the eclectic charm of the Bishop Arts District, the vibrant culture of Downtown Dallas, and the scenic fairways of Stevens Park Golf Course. Practicality meets a high-end lifestyle here, with easy access to the Medical District and nearby trails for those who love to stay active. Whether you’re exploring local boutiques or unwinding on your rooftop overlooking the park, this home offers a unique opportunity to enjoy a sophisticated pace of life in the heart of Dallas.
Sold
Price Unknown
710 High Garden Pl, Dallas, TX 75208
3beds
2,319sqft
Single Family Residence
Built in 2017
3,441 Square Feet Lot
$624,900 Zestimate®
$--/sqft
$3,740 Estimated rent
Home value
$624,900
$581,000 - $675,000
$3,740/mo
Zestimate® history
Owner options
List your home for rent
$3,740/mo
Rent Zestimate®
Find your next renter with Zillow Rental Manager. Plus, with online applications, you can quickly screen prospective tenants – for free.
$3,740/mo
Rent Zestimate®
Refinance and save
$750/mo
Est. payment
Refinancing to a lower rate could help reduce your monthly payments and save thousands over the life of the loan.
$750/mo
Est. payment
Explore your selling options
Work with a Zillow partner agent
Leverage their expertise and Zillow's premium Showcase listings to get your home seen by more buyers.
Get startedList with your own agent
Get your home in front of millions of buyers by listing it on Zillow.
Learn how to do itSell it yourself
Take full control of how buyers see your home on Zillow by listing For Sale by Owner (FSBO).
List your homeWhat's special
Open floor planCorner unitRooftop overlooking the park
Zillow last checked:
Listing updated:
Listed by:
Mohammed Jaber 0648513 469-831-5542,
Compass RE Texas, LLC 214-814-8100
Bought with:
Non-NTREIS MLS Licensee
NON MLS
Source: NTREIS,MLS#: 21327005
Facts & features
Interior
Bedrooms & bathrooms
- Bedrooms: 3
- Bathrooms: 4
- Full bathrooms: 3
- 1/2 bathrooms: 1
Primary bedroom
- Level: Third
- Dimensions: 15 x 13
Bedroom
- Level: Third
- Dimensions: 13 x 10
Bedroom
- Level: First
- Dimensions: 14 x 16
Dining room
- Level: Second
- Dimensions: 12 x 11
Kitchen
- Level: Second
- Dimensions: 13 x 12
Living room
- Level: Second
- Dimensions: 14 x 10
Utility room
- Level: Third
- Dimensions: 8 x 5
Heating
- Central, Natural Gas
Cooling
- Central Air, Ceiling Fan(s), Electric
Appliances
- Included: Dishwasher, Gas Cooktop, Disposal, Gas Oven, Microwave, Refrigerator, Tankless Water Heater
Features
- Decorative/Designer Lighting Fixtures, Eat-in Kitchen, High Speed Internet, Kitchen Island, Open Floorplan, Cable TV, Vaulted Ceiling(s), Walk-In Closet(s), Wired for Sound
- Flooring: Carpet, Ceramic Tile, Wood
- Windows: Bay Window(s)
- Has basement: No
- Has fireplace: No
Interior area
- Total interior livable area: 2,319 sqft
Property
Parking
- Total spaces: 2
- Parking features: Door-Single, Garage, Garage Door Opener, Garage Faces Rear
- Attached garage spaces: 2
Features
- Levels: Three Or More
- Patio & porch: Rooftop, Balcony
- Exterior features: Balcony, Fire Pit, Outdoor Living Area, Rain Gutters
- Pool features: None
- Fencing: Metal,Wood
- Has view: Yes
- View description: Park/Greenbelt
Lot
- Size: 3,441 Square Feet
- Features: Corner Lot, Landscaped, Subdivision, Sprinkler System
Details
- Parcel number: 00512700AA0040000
Construction
Type & style
- Home type: SingleFamily
- Architectural style: Contemporary/Modern,Detached
- Property subtype: Single Family Residence
Materials
- Brick
- Foundation: Slab
- Roof: Composition
Condition
- Resale
- Year built: 2017
Utilities & green energy
- Sewer: Public Sewer
- Water: Public
- Utilities for property: Sewer Available, Water Available, Cable Available
Community & HOA
Community
- Features: Community Mailbox
- Security: Prewired, Carbon Monoxide Detector(s), Fire Alarm, Smoke Detector(s)
- Subdivision: High Grove At West Kessler Hts 1
HOA
- Has HOA: Yes
- Services included: All Facilities, Association Management, Maintenance Structure
- HOA fee: $750 semi-annually
- HOA name: Vmc
- HOA phone: 972-612-2303
Location
- Region: Dallas
Financial & listing details
- Tax assessed value: $679,490
- Annual tax amount: $11,388
- Date on market: 7/16/2026
- Cumulative days on market: 13 days
- Listing terms: Cash,Conventional,FHA,VA Loan
Price history
| Date | Event | Price |
|---|---|---|
| 8/20/2026 | Sold | -- |
Source: NTREIS #21327005 Report a problem | ||
| 8/4/2026 | Pending sale | $634,900$274/sqft |
Source: NTREIS #21327005 Report a problem | ||
| 7/30/2026 | Contingent | $634,900$274/sqft |
Source: NTREIS #21327005 Report a problem | ||
| 7/16/2026 | Listed for sale | $634,900+0.8%$274/sqft |
Source: NTREIS #21327005 Report a problem | ||
| 3/14/2022 | Sold | -- |
Source: Ebby Halliday solds #14745425_75208 Report a problem | ||
| 2/17/2022 | Pending sale | $630,000$272/sqft |
Source: NTREIS #14745425 Report a problem | ||
| 2/11/2022 | Contingent | $630,000$272/sqft |
Source: NTREIS #14745425 Report a problem | ||
| 1/23/2022 | Listed for sale | $630,000+26.3%$272/sqft |
Source: NTREIS #14745425 Report a problem | ||
| 3/15/2019 | Listing removed | $499,000$215/sqft |
Source: David M. Weekley #14005085 Report a problem | ||
| 2/23/2019 | Pending sale | $499,000$215/sqft |
Source: David M. Weekley #14005085 Report a problem | ||
| 2/23/2019 | Price change | $499,000-1.1%$215/sqft |
Source: David M. Weekley #14005085 Report a problem | ||
| 2/22/2019 | Price change | $504,764+1.2%$218/sqft |
Source: David Weekley Homes Report a problem | ||
| 2/14/2019 | Price change | $499,000-0.2%$215/sqft |
Source: David Weekley Homes Report a problem | ||
| 2/12/2019 | Price change | $500,000-8.3%$216/sqft |
Source: David Weekley Homes Report a problem | ||
| 2/8/2019 | Price change | $545,228+0.3%$235/sqft |
Source: David Weekley Homes Report a problem | ||
| 1/31/2019 | Price change | $543,327+2.3%$234/sqft |
Source: David Weekley Homes Report a problem | ||
| 8/15/2018 | Price change | $531,001-1.5%$229/sqft |
Source: David M. Weekley #13749205 Report a problem | ||
| 7/27/2018 | Price change | $538,998+0.5%$232/sqft |
Source: David M. Weekley #13749205 Report a problem | ||
| 7/25/2018 | Price change | $536,153+0.9%$231/sqft |
Source: David M. Weekley #13749205 Report a problem | ||
| 4/2/2018 | Price change | $531,613+0.9%$229/sqft |
Source: David M. Weekley #13749205 Report a problem | ||
| 3/15/2018 | Listed for sale | $526,703$227/sqft |
Source: David M. Weekley #13749205 Report a problem | ||
Public tax history
| Year | Property taxes | Tax assessment |
|---|---|---|
| 2025 | $11,388 -0.2% | $679,490 |
| 2024 | $11,412 +8% | $679,490 +13.7% |
| 2023 | $10,563 -29.6% | $597,590 |
| 2022 | $15,002 +14.4% | $597,590 +20.2% |
| 2021 | $13,115 -2.8% | $497,160 |
| 2020 | $13,487 -0.8% | $497,160 |
| 2019 | $13,590 +244.4% | $497,160 +258.5% |
| 2018 | $3,946 +81.4% | $138,680 +73.4% |
| 2017 | $2,175 | $80,000 |
Find assessor info on the county website
Neighborhood: 75208
Nearby homes
- $635,2003 bd4 ba2.3k sqft730 High Garden Pl, Dallas, TX 75208Off Market

- $758,7003 bd5 ba2.6k sqft1808 Stevens Bluff Ln, Dallas, TX 75208Off Market
- $675,0003 bd4 ba2.3k sqft1802 Stevens Bluff Ln, Dallas, TX 75208For Sale
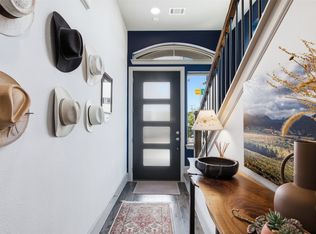
- $653,7003 bd4 ba2.2k sqft750 High Garden Pl, Dallas, TX 75208Off Market

- $645,9003 bd3 ba2.2k sqft1814 Stevens Bluff Ln, Dallas, TX 75208Off Market
- $669,8003 bd3 ba2.2k sqft770 High Garden Pl, Dallas, TX 75208Off Market
- $644,5003 bd4 ba2.4k sqft1820 Stevens Bluff Ln, Dallas, TX 75208Off Market
- $100-- bd-- ba-- sqft1821 Stevens Bluff Ln, Dallas, TX 75208Off Market
Nearby schools
GreatSchools rating
- 9/10Rosemont Middle SchoolGrades: 3-8Distance: 0.1 mi
- 5/10Sunset High SchoolGrades: 9-12Distance: 0.4 mi
- NARosemont Lower - Chris V Semos BuildingGrades: PK-2Distance: 0.1 mi
Schools provided by the listing agent
- Elementary: Rosemont
- Middle: Greiner
- High: Sunset
- District: Dallas ISD
Source: NTREIS. This data may not be complete. We recommend contacting the local school district to confirm school assignments for this home.
Get a cash offer in 3 minutes
Find out how much your home could sell for in as little as 3 minutes with a no-obligation cash offer.
Estimated market value
$624,900
Get a cash offer in 3 minutes
Find out how much your home could sell for in as little as 3 minutes with a no-obligation cash offer.
Estimated market value
$624,900
- Texas
- Dallas County
- Dallas
- 75208
- 710 High Garden Pl
