Skip main navigation
Off market
  • $209,200

    710 Highview Ave, Rockford, IL 61107

    3beds
    1,997sqft
    SingleFamily
    Built in 1940
    7,840 Square Feet Lot
    $209,200 Zestimate®
    $105/sqft
    $2,169 Estimated rent

    Home value

    $209,200

    $190,000 - $228,000

    $2,169/mo

    Zestimate® history
    Loading
    Loading...

    Owner options

    List your home for rent

    $2,169/mo

    Rent Zestimate®

    Find your next renter with Zillow Rental Manager. Plus, with online applications, you can quickly screen prospective tenants – for free.

    Learn more

    $2,169/mo

    Rent Zestimate®

    Refinance and save

    $1,627/mo

    Est. payment

    Refinancing to a lower rate could help reduce your monthly payments and save thousands over the life of the loan.

    See today's rates

    $1,627/mo

    Est. payment

    Explore your selling options

    Work with a Zillow partner agent

    Leverage their expertise and Zillow's premium Showcase listings to get your home seen by more buyers.

    Get started

    List with your own agent

    Get your home in front of millions of buyers by listing it on Zillow.

    Learn how to do it

    Sell it yourself

    Take full control of how buyers see your home on Zillow by listing For Sale by Owner (FSBO).

    List your home

    What's special

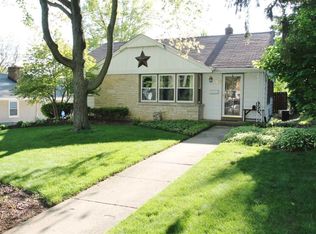
    A Classic in Lundvall Heights! If you love Vintage, Cape Cod, and Architecture of the 1940's then this is your chance to create a Masterpiece! All of the bones are there in this brick beauty as well as the charm of yesteryear: Arched doorways, hardwood floors, beautiful millwork, crown moldings, 6 panel solid doors with glass knobs, built-ins, vintage fixtures and more. Your welcome begins with a large living room replete with a bayed window and a lovely fireplace with a detailed wood surround and mantel which is flanked by windows on each side. Access to your kitchen comes via the dining room through an arched doorway, or via the main hallway. The dining room and kitchen are separated by a swinging Butler's door and from the dining room you are able to access the Sunroom: Perfectly positioned for a reading nook or den. The galley kitchen has nice counter space and a built in pantry and offers sliding doors for easy access to the yard. For convenience there is a half bath off of the main hall. Upstairs you will find a full bath, built in linen closet and three nicely sized bedrooms. One of the three has access to a roof balcony that runs the entire length of the rear of the home for enjoying your established landscape plantings and fireworks during Downtown festivities. The yard is quite private, partially fenced and includes a storage shed. Your living space doesn't end here! Downstairs is a nicely sized rec-room and storage area. This is located in a wonderful location within blocks of Sinnissippi Park and Golf Course, Nicholas Conservatory, and Swedish American Hospital. With quick access to North 2nd and Spring Creek you are close to all amenities as well as Rock River and Downtown events but still get the enjoyment of a quiet neighborhood of lovely classic homes. Bring your imagination because the possibilities are endless!

    This property is not currently displayed as for sale or rent on Zillow. This may be different from what's on other websites or public sources.

    Facts & features

    Interior

    Bedrooms & bathrooms
    • Bedrooms: 3
    • Bathrooms: 2
    • Full bathrooms: 1
    • 1/2 bathrooms: 1
    Heating
    • Forced air, Gas
    Cooling
    • Central
    Appliances
    • Included: Dishwasher, Dryer, Refrigerator, Washer
    Features
    • Window Treatments, Bar-Dry, Walk-In Closet, Second Kitchen, Ceiling-Wood Decorative
    • Flooring: Carpet
    • Basement: Partially finished
    • Has fireplace: Yes
    Interior area
    • Total interior livable area: 1,997 sqft

    Property

    Parking
    • Total spaces: 1
    • Parking features: Garage - Attached
    Features
    • Exterior features: Stone, Brick
    Lot
    • Size: 7,840 Square Feet
    Details
    • Parcel number: 1219156022

    Construction

    Type & style
    • Home type: SingleFamily
    Materials
    • brick
    • Roof: Asphalt
    Condition
    • Year built: 1940

    Utilities & green energy

    • Electric: Circuit Breaker
    • Sewer: City/Community

    Community & HOA

    Location
    • Region: Rockford

    Financial & listing details

    • Price per square foot: $105/sqft
    • Tax assessed value: $174,534
    • Annual tax amount: $4,607

    Price history

    DateEventPrice
    10/28/2021Sold$105,000-16%$53/sqft
    Source: NorthWest Illinois Alliance of REALTORS® #202104788 Report a problem
    9/29/2021Pending sale$125,000$63/sqft
    Source: NorthWest Illinois Alliance of REALTORS® #202104788 Report a problem
    9/29/2021Listed for sale$125,000$63/sqft
    Source: NorthWest Illinois Alliance of REALTORS® #202104788 Report a problem
    9/20/2021Pending sale$125,000$63/sqft
    Source: NorthWest Illinois Alliance of REALTORS® #202104788 Report a problem
    9/14/2021Listing removed--
    Source: NorthWest Illinois Alliance of REALTORS® Report a problem
    8/30/2021Price change$125,000-3.8%$63/sqft
    Source: NorthWest Illinois Alliance of REALTORS® #202104788 Report a problem
    8/6/2021Listed for sale$130,000$65/sqft
    Source: NorthWest Illinois Alliance of REALTORS® #202104788 Report a problem

    Public tax history

    YearProperty taxesTax assessment
    2025$4,607 +5.2%$58,178 +11.4%
    2024$4,379 +5.3%$52,210 +13.4%
    2023$4,157 +3.5%$46,036 +11.9%
    2022$4,016 $41,148 +7.9%
    2021-- $38,145 +5.8%
    2020$3,222 +2.9%$36,061 +4.9%
    2019$3,131 -0.3%$34,370 +4.2%
    2018$3,139 +2.8%$32,998 +4.5%
    2017$3,053 $31,580 +1.9%
    2016$3,053 +1.1%$30,988
    2015$3,019 -1.2%$30,988 -6.9%
    2014$3,057 -16.8%$33,276 -21.1%
    2009$3,676 $42,182 +3.4%
    2007-- $40,787 +7.1%
    2006-- $38,067 +4.7%
    2005-- $36,341 +11.2%
    2004-- $32,678 -2.1%
    2003-- $33,390 +3.3%
    2001-- $32,311 +4.4%
    2000-- $30,944
    1999-- $30,944
    Find assessor info on the county website

    Neighborhood: 61107

    Nearby schools

    GreatSchools rating
    Schools provided by the listing agent
    • Elementary: C Henry Bloom Elementary
    • Middle: Abraham Lincoln Middle
    • High: Rockford East High
    • District: Rockford 205

    Source: The MLS. This data may not be complete. We recommend contacting the local school district to confirm school assignments for this home.

    Get pre-qualified for a loan
    At Zillow Home Loans, we can pre-qualify you in as little as 5 minutes with no impact to your credit score.

    An equal housing lender. NMLS #10287.
