Skip main navigation
Closed
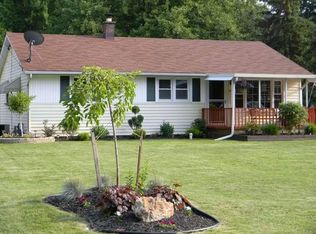
Street View
  • $326,000

    710 Hillview Ct, Lewiston, NY 14092

    4beds
    2,002sqft
    Single Family Residence
    Built in 1975
    0.44 Acres Lot
    $377,700 Zestimate®
    $163/sqft
    $3,230 Estimated rent

    Home value

    $377,700

    $355,000 - $400,000

    $3,230/mo

    Zestimate® history
    Loading
    Loading...

    Owner options

    List your home for rent

    $3,230/mo

    Rent Zestimate®

    Find your next renter with Zillow Rental Manager. Plus, with online applications, you can quickly screen prospective tenants – for free.

    Learn more

    $3,230/mo

    Rent Zestimate®

    Refinance and save

    $2,299/mo

    Est. payment

    Refinancing to a lower rate could help reduce your monthly payments and save thousands over the life of the loan.

    See today's rates

    $2,299/mo

    Est. payment

    Explore your selling options

    Work with a Zillow partner agent

    Leverage their expertise and Zillow's premium Showcase listings to get your home seen by more buyers.

    Get started

    List with your own agent

    Get your home in front of millions of buyers by listing it on Zillow.

    Learn how to do it

    Sell it yourself

    Take full control of how buyers see your home on Zillow by listing For Sale by Owner (FSBO).

    List your home

    What's special

    Gas fireplaceLarge private yardHeated basementHot tubBeautifully updated bathBeautiful landscapeGunnite pool
    Looking for room to roam? A little TLC & this bright, spacious & airy 4 bedroom, 2.5 bath home on a quiet cul-de-sac just outside the Village of Lewiston could be yours! Equity to be built! Features include hardwood floors in the LR & DR, gas fireplace & sliding doors to the patio in the family room. Beautifully updated bath. Heated basement provides media room capabilities. Newer Dunkirk boiler and Navien Tankless water heater. 2.5 car garage w/pull-down stairs provides additional storage. Large private yard with Gunnite pool, hot tub and waterfall, Tiki bar, firepit and shed. Beautiful landscape but needs care. Price reduced. Property is an estate and is sold "as is". The estate is not in a position to make repairs, which includes potential repairs from bank appraisal or buyer inspections. School tax includes STAR reduction. Most contents have been removed. What remains conveys with the property. THE EXECUTOR OF THE ESTATE HAS CHOSEN TO SET AN OFFER DEADLINE OF MONDAY, OCTOBER 28 AT 5:00 P.M.

    Zillow last checked:

    Listing updated:

    Listed by:

    Lisa A Lannon 716-754-2550,

    Great Lakes Real Estate Inc.,

    Bruce J Andrews 716-628-0051,

    Great Lakes Real Estate Inc.

    Bought with:

    Cally Couturier, 10401363081

    Berkshire Hathaway Homeservices Zambito Realtors

    Source: NYSAMLSs,MLS#: B1571430MLS LogoOriginating MLS: Buffalo

    Facts & features

    Interior

    Bedrooms & bathrooms
    • Bedrooms: 4
    • Bathrooms: 3
    • Full bathrooms: 2
    • 1/2 bathrooms: 1
    • Main level bathrooms: 1
    Bedroom 1
    • Level: Second
    • Dimensions: 14.00 x 13.00
    Bedroom 2
    • Level: Second
    • Dimensions: 15.00 x 10.00
    Bedroom 3
    • Level: Second
    • Dimensions: 13.00 x 10.00
    Bedroom 4
    • Level: Second
    • Dimensions: 10.00 x 9.00
    Basement
    • Level: Basement
    Dining room
    • Level: First
    • Dimensions: 13.00 x 12.00
    Family room
    • Level: First
    • Dimensions: 13.00 x 10.00
    Kitchen
    • Level: First
    • Dimensions: 19.00 x 13.00
    Living room
    • Level: First
    • Dimensions: 17.00 x 15.00
    Heating
    • Gas, Zoned, Baseboard, Hot Water
    Cooling
    • Zoned
    Appliances
    • Included: Built-In Range, Built-In Oven, Dryer, Dishwasher, Electric Cooktop, Disposal, Gas Water Heater, Microwave, Washer
    • Laundry: In Basement
    Features
    • Ceiling Fan(s), Separate/Formal Dining Room, Entrance Foyer, Separate/Formal Living Room, Sliding Glass Door(s), Natural Woodwork, Bath in Primary Bedroom, Programmable Thermostat
    • Flooring: Carpet, Ceramic Tile, Hardwood, Luxury Vinyl, Varies
    • Doors: Sliding Doors
    • Windows: Thermal Windows
    • Basement: Full,Sump Pump
    • Number of fireplaces: 1
    Interior area
    • Total structure area: 2,002
    • Total interior livable area: 2,002 sqft

    Property

    Parking
    • Total spaces: 2.5
    • Parking features: Attached, Garage, Heated Garage, Storage, Garage Door Opener
    • Attached garage spaces: 2.5
    Features
    • Levels: Two
    • Stories: 2
    • Patio & porch: Open, Patio, Porch
    • Exterior features: Concrete Driveway, Fence, Pool, Patio, Private Yard, See Remarks
    • Pool features: In Ground
    • Fencing: Partial
    Lot
    • Size: 0.44 Acres
    • Dimensions: 82 x 234
    • Features: Cul-De-Sac, Rectangular, Rectangular Lot, Residential Lot
    Details
    • Additional structures: Shed(s), Storage
    • Parcel number: 2924891010160001017000
    • Special conditions: Estate,Standard

    Construction

    Type & style
    • Home type: SingleFamily
    • Architectural style: Colonial,Two Story
    • Property subtype: Single Family Residence
    Materials
    • Brick, Vinyl Siding, Copper Plumbing
    • Foundation: Poured
    • Roof: Asphalt,Shingle
    Condition
    • Resale
    • Year built: 1975

    Utilities & green energy

    • Sewer: Connected
    • Water: Connected, Public
    • Utilities for property: Cable Available, Sewer Connected, Water Connected
    Green energy
    • Energy efficient items: Appliances, HVAC

    Community & neighborhood

    Location
    • Region: Lewiston

    Other

    Other facts
    • Listing terms: Cash,Conventional

    Price history

    DateEventPrice
    12/13/2024Sold$326,000+8.7%$163/sqft
    Source: NYSAMLSs #B1571430 Report a problem
    11/1/2024Pending sale$299,900$150/sqft
    Source: NYSAMLSs #B1571430 Report a problem
    10/23/2024Price change$299,900-11.8%$150/sqft
    Source: NYSAMLSs #B1571430 Report a problem
    10/11/2024Listed for sale$339,900+185.6%$170/sqft
    Source: NYSAMLSs #B1571430 Report a problem
    12/15/2000Sold$119,000$59/sqft
    Source: Public Record Report a problem

    Public tax history

    YearProperty taxesTax assessment
    2025-- $132,600
    2024-- $132,600
    2023-- $132,600
    2022-- $132,600
    2021-- $132,600
    2020-- $132,600
    2019-- $132,600
    2018-- $132,600
    2017$4,668 $132,600
    2016-- $132,600
    2015-- $132,600
    2014-- $132,600
    2013-- $132,600
    2012-- $132,600
    2011-- $132,600
    2010-- $132,600
    2009-- $132,600
    2008-- $132,600
    2007-- $132,600
    2006-- $132,600
    2005-- $132,600
    2004-- $132,600 +10.7%
    2003-- $119,800 +7.6%
    2002-- $111,300
    2001-- $111,300
    2000-- $111,300

    Find assessor info on the county website

    Neighborhood: 14092

    Nearby schools

    GreatSchools rating
    Schools provided by the listing agent
    • High: Lewiston-Porter Senior High
    • District: Lewiston-Porter

    Source: NYSAMLSs. This data may not be complete. We recommend contacting the local school district to confirm school assignments for this home.