Skip main navigation
Closed
  • Price Unknown

    710 Hoff Drive, Gainesville, MO 65655

    5beds
    3,142sqft
    Single Family Residence
    Built in 1974
    4 Acres Lot
    $325,900 Zestimate®
    $--/sqft
    $2,707 Estimated rent

    Home value

    $325,900

    $300,000 - $355,000

    $2,707/mo

    Zestimate® history
    Loading
    Loading...

    Owner options

    List your home for rent

    $2,707/mo

    Rent Zestimate®

    Find your next renter with Zillow Rental Manager. Plus, with online applications, you can quickly screen prospective tenants – for free.

    Learn more

    $2,707/mo

    Rent Zestimate®

    Refinance and save

    Refinancing to a lower rate could help reduce your monthly payments and save thousands over the life of the loan.

    See today's rates

    Explore your selling options

    Work with a Zillow partner agent

    Leverage their expertise and Zillow's premium Showcase listings to get your home seen by more buyers.

    Get started

    List with your own agent

    Get your home in front of millions of buyers by listing it on Zillow.

    Learn how to do it

    Sell it yourself

    Take full control of how buyers see your home on Zillow by listing For Sale by Owner (FSBO).

    List your home

    What's special

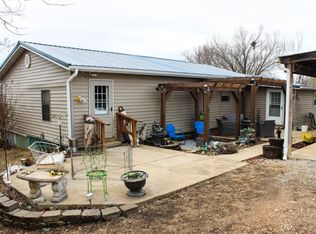
    Welcome to this stunning property in the heart of the Missouri Ozarks! This 5-bedroom, 3-bath residence boasts an impressive array of features. Tucked away in a serene location, this home offers an ideal combination of comfortable living and breathtaking views. The inviting split-level entry leads you into a warm and spacious interior highlighted by over-sized windows that flood the rooms with natural light.The newly updated, rustic designed wet bar lends itself well to entertaining.This well-appointed home flaunts two wood-burning fireplaces, perfect for cozy gatherings on chilly evenings. Indulge in the warmth and ambiance they provide, whether in the spacious living room or the inviting family room. Additionally, the wood-burning furnace in the garage ensures a toasty atmosphere with its gravity-fed heating capability that does not require the use of electricity.Complete with a 2-car attached garage and an additional detached garage with a concrete floor, this property offers ample space to accommodate your vehicles and storage needs. Beyond the garages, you'll discover a covered deck and two charming patio areas, ideal for outdoor entertainment and relaxation.Nature enthusiasts will revel in the extensive botanical landscaping that enhances the beauty of this home's surroundings. Sprawling gardens, vibrant flowers, and lush greenery create a paradise-like atmosphere that is sure to impress. The bonus of an above-ground pool provides the perfect retreat during warm summer months, offering a refreshing spot for aquatic enjoyment.Just a short distance brings you to the pristine Bull Shoals and Norfork Lakes or several great rivers like the North Fork of the White River.Privately located, this residence caters to those seeking tranquility and convenience. With its optimized design and breathtaking views, this property provides a remarkable opportunity to claim a slice of paradise. Don't miss out on the chance to make this house your dream home!

    Zillow last checked:

    Listing updated:

    Listed by:

    Amanda Watkins 417-543-4128,

    United Country Missouri Ozarks Realty Inc.

    Bought with:

    Melynni Jolliff, 2021049017

    Assurance Realty

    Source: SOMOMLS as distributed by MLS GRID,MLS#: 60250909MLS Logo

    Facts & features

    Interior

    Bedrooms & bathrooms
    • Bedrooms: 5
    • Bathrooms: 3
    • Full bathrooms: 3
    Rooms
    • Room types: Bedroom, Master Bedroom, Family Room
    Heating
    • Central, Fireplace(s), Forced Air, Heat Pump, Electric, Wood
    Cooling
    • Attic Fan, Ceiling Fan(s), Central Air, Heat Pump
    Appliances
    • Included: Electric Cooktop, Electric Water Heater, Exhaust Fan, Built-In Electric Oven
    • Laundry: In Basement, In Garage, W/D Hookup
    Features
    • Beamed Ceilings, Walk-in Shower, Wet Bar
    • Flooring: Carpet, Laminate, Vinyl
    • Windows: Double Pane Windows
    • Basement: Bath/Stubbed,Concrete,Exterior Entry,Interior Entry,Partially Finished,Utility,Walk-Out Access,Full
    • Has fireplace: Yes
    • Fireplace features: Basement, Blower Fan, Family Room, Living Room, Stone, Wood Burning
    Interior area
    • Total structure area: 3,742
    • Total interior livable area: 3,142 sqft
    • Finished area above ground: 1,871
    • Finished area below ground: 1,271

    Property

    Parking
    • Total spaces: 3
    • Parking features: Basement, Garage Door Opener, Garage Faces Side
    • Attached garage spaces: 3
    Features
    • Levels: One
    • Stories: 1
    • Patio & porch: Covered, Deck, Patio
    • Exterior features: Rain Gutters
    • Pool features: Above Ground
    • Fencing: Barbed Wire,Metal,Partial
    • Has view: Yes
    • View description: Panoramic
    Lot
    • Size: 4 Acres
    • Features: Acreage, Landscaped, Mature Trees, Secluded, Wooded/Cleared Combo
    Details
    • Parcel number: 150.7360000000004.000

    Construction

    Type & style
    • Home type: SingleFamily
    • Architectural style: Split Level
    • Property subtype: Single Family Residence
    Materials
    • Stone, Vinyl Siding
    • Foundation: Poured Concrete
    • Roof: Composition
    Condition
    • Year built: 1974

    Utilities & green energy

    • Sewer: Holding Tank, Lagoon
    • Water: Private

    Community & HOA

    Community
    • Subdivision: N/A
    Location
    • Region: Gainesville

    Financial & listing details

    • Tax assessed value: $147,200
    • Annual tax amount: $865
    • Date on market: 8/31/2023
    • Listing terms: Cash,Conventional,FHA,USDA/RD,VA Loan
    • Road surface type: Concrete, Gravel, Asphalt

    Price history

    DateEventPrice
    1/31/2024Sold--
    Source: SOMOMLS as distributed by MLS GRID #60250909 Report a problem
    1/4/2024Listed for sale$345,000$110/sqft
    Source: United Country Report a problem
    12/26/2023Pending sale$345,000$110/sqft
    Source: SOMOMLS as distributed by MLS GRID #60250909 Report a problem
    11/26/2023Price change$345,000-5.5%$110/sqft
    Source: SOMOMLS as distributed by MLS GRID #60250909 Report a problem
    8/31/2023Listed for sale$364,900$116/sqft
    Source: SOMOMLS as distributed by MLS GRID #60250909 Report a problem

    Public tax history

    YearProperty taxesTax assessment
    2025$977 +12.4%$27,970 +12.7%
    2024$869 +0.6%$24,810
    2023$864 -0.2%$24,810 -0.2%
    2022$865 +1.6%$24,850 +0.1%
    2021$852 $24,830 -1.3%
    2020-- $25,160
    2019$865 $25,160
    2018-- $25,160
    2017-- $25,160 +4.9%
    2016-- $23,980
    2015-- $23,980 -4.8%
    2013-- $25,180
    Find assessor info on the county website

    Neighborhood: 65655

    Nearby schools

    GreatSchools rating
    Schools provided by the listing agent
    • Elementary: Gainesville
    • Middle: Gainesville
    • High: Gainesville

    Source: SOMOMLS as distributed by MLS GRID. This data may not be complete. We recommend contacting the local school district to confirm school assignments for this home.