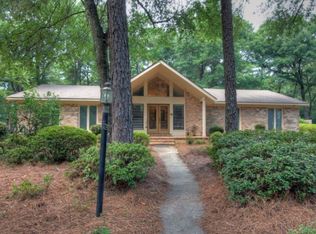
Opportunity meets location in this 4 bedroom, 3.5 bath brick home in Fairhope, just a short distance to Fairhope West Elementary and golf cart distance to downtown Fairhope. With convenient access to shopping, dining, and everyday amenities, the location speaks for itself. Set on a spacious lot with a beautiful canopy of mature trees, the outdoor setting creates a peaceful backdrop for relaxing or entertaining. The generous homesite offers room to spread out while still being close to everything Fairhope has to offer. Inside, the home features 2,871 square feet of living space with a functional layout and well sized rooms. The split bedroom floor plan provides added separation between spaces, while the living room is highlighted by vaulted ceilings that create a spacious feel and add architectural character. A rare opportunity to own a larger homesite in a well established Fairhope location. Buyer to verify all information during due diligence.
Active
Price cut: $10K (8/18)
$565,000
710 Holly Dr, Fairhope, AL 36532
4beds
2,871sqft
Single Family Residence
Built in 1987
0.39 Acres Lot
$-- Zestimate®
$197/sqft
$-- HOA
What's special
Spacious lotWell sized roomsFunctional layout
- 146 days
- 781
- 44
Zillow last checked:
Listing updated:
Listed by:
Lesley Hendon PHONE:205-617-8202,
Mobile Bay Realty
Source: Baldwin Realtors,MLS#: 394974
Facts & features
Interior
Bedrooms & bathrooms
- Bedrooms: 4
- Bathrooms: 3
- Full bathrooms: 2
- 1/2 bathrooms: 1
Heating
- Electric
Appliances
- Included: Cooktop, Disposal, Microwave, Dishwasher
Features
- Ceiling Fan(s), Vaulted Ceiling(s), Split Bedroom Plan
- Flooring: Wood, Carpet, Split Brick
- Number of fireplaces: 1
- Fireplace features: Gas Starter
Interior area
- Total interior livable area: 2,871 sqft
Property
Parking
- Parking features: Double Carport
Features
- Stories: 1
- Patio & porch: Rear Porch, Front Porch
- Exterior features: Irrigation Sprinkler
- Pool features: None
- Has view: Yes
- View description: None/Not Applicable
- Waterfront features: No Waterfront
Lot
- Size: 0.39 Acres
- Features: Less Than 1 Acre
Details
- Parcel number: 4603390002135.000
- Special conditions: None
Construction
Type & style
- Home type: SingleFamily
- Architectural style: Cottage
- Property subtype: Single Family Residence
Materials
- Roof: Composition Shingle
Condition
- Year built: 1987
Utilities & green energy
- Utilities for property: Fairhope Utilities
Community & HOA
Community
- Features: More Than Two Pets Allowed
- Subdivision: Park Terrace
HOA
- Has HOA: No
Location
- Region: Fairhope
Financial & listing details
- Price per square foot: $197/sqft
- Tax assessed value: $559,800
- Annual tax amount: $2,664
- Date on market: 4/11/2026
- Ownership type: Whole Full
Estimated market value
Not available
Estimated sales range
Not available
Not available
Price history
| Date | Event | Price |
|---|---|---|
| 8/18/2026 | Price change | $565,000-1.7%$197/sqft |
Source:  Baldwin Realtors #394974 Report a problem Baldwin Realtors #394974 Report a problem | ||
| 7/15/2026 | Price change | $575,000-4%$200/sqft |
Source: Baldwin Realtors #394974 Report a problem | ||
| 5/13/2026 | Price change | $599,000-1%$209/sqft |
Source: Baldwin Realtors #394974 Report a problem | ||
| 5/5/2026 | Price change | $605,000-1.6%$211/sqft |
Source: Baldwin Realtors #394974 Report a problem | ||
| 4/11/2026 | Listed for sale | $615,000+53.8%$214/sqft |
Source: Baldwin Realtors #394974 Report a problem | ||
| 3/11/2022 | Sold | $400,000$139/sqft |
Source: Public Record Report a problem | ||
Public tax history
| Year | Property taxes | Tax assessment |
|---|---|---|
| 2025 | $2,664 +7% | $57,920 +7% |
| 2024 | $2,490 +14.2% | $54,140 +14.2% |
| 2023 | $2,181 | $47,420 +22.8% |
| 2022 | -- | $38,620 +3.9% |
| 2021 | $1,710 +10.5% | $37,180 +10.5% |
| 2020 | $1,547 | $33,640 +1.4% |
| 2019 | -- | $33,180 +7.9% |
| 2018 | -- | $30,760 +52.9% |
| 2017 | -- | $20,120 -20.4% |
| 2016 | -- | $25,280 +6% |
| 2015 | -- | $23,840 +15.5% |
| 2014 | -- | $20,640 +2% |
| 2013 | -- | $20,240 -16.4% |
| 2011 | -- | $24,200 +1.5% |
| 2010 | -- | $23,840 -10.9% |
| 2009 | -- | $26,760 +1.7% |
| 2008 | $942 | $26,320 +4.9% |
| 2007 | -- | $25,100 +24.8% |
| 2006 | -- | $20,120 +10.7% |
| 2005 | -- | $18,180 +4% |
| 2004 | -- | $17,480 |
| 2003 | -- | $17,480 +0.5% |
| 2002 | $616 | $17,400 |
| 2001 | -- | $17,400 |
| 2000 | -- | $17,400 |
Find assessor info on the county website
Monthly payment
Est. payment
Payment breakdown
Explore the cost of this home by adjusting the details. Changes won't be saved.Climate risks
Neighborhood: 36532
Nearby schools
Schools provided by the listing agent
- Elementary: Fairhope West Elementary
- Middle: Fairhope Middle
- High: Fairhope High
Source: Baldwin Realtors. This data may not be complete. We recommend contacting the local school district to confirm school assignments for this home.
Similar homes
- $569,0004 bd2 ba2.2k sqft20397 Beecher St, Fairhope, AL 36532Active
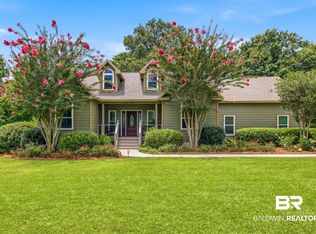 MLS ID #400141, Mary Faust, REMAX By The Bay. Baldwin Realtors
 - $550,0003 bd2 ba1.5k sqft9 Azalea Ct, Fairhope, AL 36532Active Under Contract
 MLS ID #394274, Dusty Cole, RE/MAX on the Coast. Baldwin Realtors
 - $698,9003 bd3 ba2.2k sqft698 Cedar Ave, Fairhope, AL 36532Active
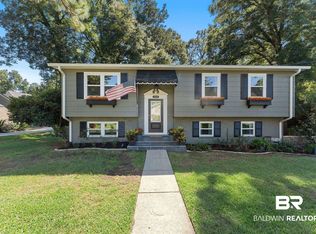 MLS ID #397246, Lucy Lety, Ashurst & Niemeyer, LLC. Baldwin Realtors
 - $675,0004 bd5 ba3.4k sqft213 Grant's Way, Fairhope, AL 36532For Sale
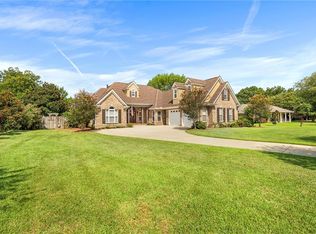 MLS ID #7819722, Jaime Cooper, EXIT Realty Lyon & Assoc.Fhope. GCMLS
