Skip main navigation
Sold for $750,000
  • $750,000

    710 Hope Street #1, Stamford, CT 06907

    3beds
    2,503sqft
    Condominium, Townhouse
    Built in 2007
    -- sqft lot
    $823,000 Zestimate®
    $300/sqft
    $4,714 Estimated rent

    Home value

    $823,000

    $757,000 - $897,000

    $4,714/mo

    Zestimate® history
    Loading
    Loading...

    Owner options

    List your home for rent

    $4,714/mo

    Rent Zestimate®

    Find your next renter with Zillow Rental Manager. Plus, with online applications, you can quickly screen prospective tenants – for free.

    Learn more

    $4,714/mo

    Rent Zestimate®

    Refinance and save

    $5,050/mo

    Est. payment

    Refinancing to a lower rate could help reduce your monthly payments and save thousands over the life of the loan.

    See today's rates

    $5,050/mo

    Est. payment

    Explore your selling options

    Work with a Zillow partner agent

    Leverage their expertise and Zillow's premium Showcase listings to get your home seen by more buyers.

    Get started

    List with your own agent

    Get your home in front of millions of buyers by listing it on Zillow.

    Learn how to do it

    Sell it yourself

    Take full control of how buyers see your home on Zillow by listing For Sale by Owner (FSBO).

    List your home

    What's special

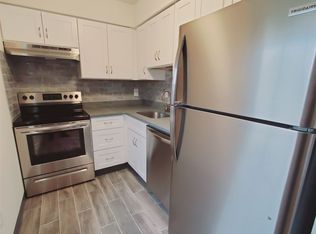
    Discover this spectacular tri-level townhome nestled in the heart of Springdale, offering an impressive blend of luxury and convenience. Featuring 3 bedrooms and 3.5 baths, this home boasts a custom gourmet kitchen outfitted with Jenn-Air appliances including gas range, granite countertops, tumbled marble backsplash, and a built-in microwave oven. The kitchen seamlessly opens to a spacious great room with soaring ceilings, a cozy gas fireplace, and a built-in sound system, perfect for entertaining. Adjacent is a charming dining room with a pantry for added storage. On the main level, you'll find a powder room, a convenient laundry closet, and a bedroom with an ensuite marble bath. Each of the three bedrooms features ensuite marble baths, with the primary suite showcasing a luxurious full bath with a Jacuzzi tub, gas fireplace, expansive walk-in closet, and French doors leading to a private patio and fenced backyard. The lower level offers a versatile bonus room that could serve as a gym, playroom, or office. Rich hardwood floors with intricate inlay details, custom built-ins, trim, and moldings enhance the home's timeless elegance, Iotty smart wifi switches, abundant storage throughout including a massive attic. Outside, the exceptional masonry and stonework elevate the exterior's curb appeal. Plus, enjoy the convenience of walking to the Springdale train station, shops, and restaurants-without the burden of association fees. This one-of-a-kind townhome won't last long

    Zillow last checked:

    Listing updated:

    Listed by:

    Dober Team at Keller Williams Realty,

    Max Dober 203-767-2486,

    Keller Williams Prestige Prop. 203-327-6700

    Bought with:

    Arlene Bubbico, RES.0763486

    Coldwell Banker Realty

    Source: Smart MLS,MLS#: 24049301MLS Logo

    Facts & features

    Interior

    Bedrooms & bathrooms
    • Bedrooms: 3
    • Bathrooms: 4
    • Full bathrooms: 3
    • 1/2 bathrooms: 1
    Primary bedroom
    • Features: High Ceilings, Gas Log Fireplace, French Doors, Wall/Wall Carpet, Hardwood Floor
    • Level: Upper
    Bedroom
    • Features: High Ceilings, Hardwood Floor
    • Level: Main
    Bedroom
    • Features: High Ceilings, Hardwood Floor
    • Level: Upper
    Bathroom
    • Features: High Ceilings, Marble Floor
    • Level: Main
    Bathroom
    • Features: Hardwood Floor
    • Level: Main
    Bathroom
    • Features: High Ceilings, Hydro-Tub, Marble Floor
    • Level: Upper
    Bathroom
    • Features: High Ceilings, Marble Floor
    • Level: Upper
    Dining room
    • Features: High Ceilings, Hardwood Floor
    • Level: Main
    Great room
    • Features: High Ceilings, Vaulted Ceiling(s), Gas Log Fireplace, Hardwood Floor
    • Level: Main
    Kitchen
    • Features: High Ceilings, Granite Counters, Kitchen Island, Pantry, Hardwood Floor
    • Level: Main
    Rec play room
    • Features: Vinyl Floor
    • Level: Lower
    Heating
    • Forced Air, Zoned, Natural Gas
    Cooling
    • Central Air, Zoned
    Appliances
    • Included: Gas Range, Microwave, Range Hood, Refrigerator, Dishwasher, Washer, Dryer, Gas Water Heater, Water Heater
    • Laundry: Main Level
    Features
    • Open Floorplan, Smart Thermostat
    • Windows: Thermopane Windows
    • Basement: Full,Heated,Storage Space,Garage Access,Cooled,Interior Entry,Partially Finished
    • Attic: Storage,Floored,Pull Down Stairs
    • Number of fireplaces: 2
    • Common walls with other units/homes: End Unit
    Interior area
    • Total structure area: 2,503
    • Total interior livable area: 2,503 sqft
    • Finished area above ground: 1,908
    • Finished area below ground: 595

    Property

    Parking
    • Total spaces: 2
    • Parking features: Attached, Paved, Driveway
    • Attached garage spaces: 1
    • Has uncovered spaces: Yes
    Features
    • Stories: 2
    • Patio & porch: Patio
    • Exterior features: Rain Gutters, Lighting, Stone Wall
    • Waterfront features: Beach Access
    Lot
    • Features: Sloped
    Details
    • Parcel number: 2562430
    • Zoning: R5

    Construction

    Type & style
    • Home type: Condo
    • Architectural style: Townhouse
    • Property subtype: Condominium, Townhouse
    • Attached to another structure: Yes
    Materials
    • Shingle Siding, Cedar, Stone
    Condition
    • New construction: No
    • Year built: 2007

    Utilities & green energy

    • Sewer: Public Sewer
    • Water: Public
    Green energy
    • Energy efficient items: Thermostat, Windows

    Community & neighborhood

    Community
    • Community features: Near Public Transport, Golf, Library, Medical Facilities, Park, Shopping/Mall
    Location
    • Region: Stamford
    • Subdivision: Springdale

    Price history

    DateEventPrice
    12/4/2024Sold$750,000+3.4%$300/sqft
    Source: Smart MLS #24049301 Report a problem
    10/3/2024Listed for sale$725,000+20.2%$290/sqft
    Source: Smart MLS #24049301 Report a problem
    6/24/2013Sold$603,000-18.5%$241/sqft
    Source: Smart MLS #99018628 Report a problem
    1/31/2008Sold$740,000$296/sqft
    Source: Smart MLS #98353673 Report a problem

    Public tax history

    YearProperty taxesTax assessment
    2025$10,386 $417,770
    2024$10,386 $417,770
    2023$10,386 +4.3%$417,770 +12.2%
    2022$9,956 +1.1%$372,330
    2021$9,848 +2.6%$372,330
    2020$9,595 $372,330
    2019$9,595 +3.8%$372,330
    2018$9,241 +0.9%$372,330 +5.6%
    2017$9,163 +2.9%$352,430
    2016$8,906 $352,430

    Find assessor info on the county website

    Neighborhood: Springdale

    Nearby schools

    GreatSchools rating
    Get pre-qualified for a loan
    At Zillow Home Loans, we can pre-qualify you in as little as 5 minutes with no impact to your credit score.

    An equal housing lender. NMLS #10287.

    Sell for more on Zillow
    Get a Zillow Showcase℠ listing at no additional cost and you could sell for .
    $823,000
    2% more
    +$16,460
    With Zillow Showcase(estimated)
    $839,460