Skip main navigation
Sold for $494,000
  • $494,000

    710 Howe Court, Castle Rock, CO 80104

    3beds
    1,895sqft
    Single Family Residence
    Built in 1986
    8,189 Square Feet Lot
    $492,800 Zestimate®
    $261/sqft
    $2,956 Estimated rent

    Home value

    $492,800

    $468,000 - $517,000

    $2,956/mo

    Zestimate® history
    Loading
    Loading...

    Owner options

    List your home for rent

    $2,956/mo

    Rent Zestimate®

    Find your next renter with Zillow Rental Manager. Plus, with online applications, you can quickly screen prospective tenants – for free.

    Learn more

    $2,956/mo

    Rent Zestimate®

    Refinance and save

    $3,129/mo

    Est. payment

    Refinancing to a lower rate could help reduce your monthly payments and save thousands over the life of the loan.

    See today's rates

    $3,129/mo

    Est. payment

    Explore your selling options

    Work with a Zillow partner agent

    Leverage their expertise and Zillow's premium Showcase listings to get your home seen by more buyers.

    Get started

    List with your own agent

    Get your home in front of millions of buyers by listing it on Zillow.

    Learn how to do it

    Sell it yourself

    Take full control of how buyers see your home on Zillow by listing For Sale by Owner (FSBO).

    List your home

    What's special

    Stylish upgrades throughoutGenerous deckBright modern interiorSoaring vaulted ceilingsStainless steel appliancesNew sink and fixtureAiry expansive feel
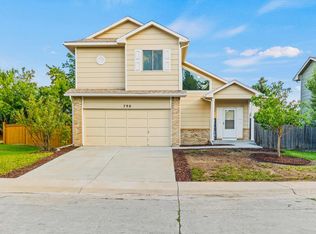
    Tucked away on a quiet cul-de-sac, this beautifully updated home is move-in ready! Step into the bright, modern interior featuring hard surface flooring, neutral paint tones, and stylish upgrades throughout. The heart of this home is the thoughtfully refreshed kitchen, highlighted by new stunning quartz countertops, a new sink & fixture, stainless steel appliances and updated lighting that brings a warm feel to the whole space. Soaring vaulted ceilings enhance the sense of openness and natural light, giving the home an airy, expansive feel. French doors extend your living area outside to a generous deck that flows into the large backyard shaded by mature trees; a peaceful backdrop for morning coffee or summer gatherings! Upstairs, rest and relax in the spacious primary suit, complete with recently updated en-suite bath featuring a new vanity and stylish fixture. Two additional bedrooms w/walk-in closets and a lovely updated full bath complete the functional upper level layout. This popular model is designed with space to grow. Unfinished basement is a blank canvas that offers many possibilities to customize and add value. Enjoy exclusive access to the residents-only pool & Ridge House! Friendly, safe community filled with parks, trails, paths and top rated schools. Hiking & incredible views are just minutes away; easy neighborhood access to Mitchell Creek Canyon and nearby Gateway Mesa. This wonderful property is located a few miles from Downtown Castle Rock, one of Colorado’s most vibrant & charming towns. You'll be right where all the excitement happens; restaurants, shopping, live music and community activities are all at your fingertips! Plus, with easy access to I-25, weekend getaways and daily commutes are effortless. This sophisticated home on a quiet cul-de-sac is move-in ready and offers the ultimate in comfort, modern style & convenience. Don’t miss the opportunity to make this exceptional property your new home!

    Zillow last checked:

    Listing updated:

    Listed by:

    Angela J. Fezza ajfezza@kw.com,

    Keller Williams Action Realty LLC

    Bought with:

    Mirna Herrera, 100084694

    Keller Williams Realty Downtown LLC

    Source: REcolorado as distributed by MLS GRID,MLS#: 5952269MLS Logo

    Facts & features

    Interior

    Bedrooms & bathrooms
    • Bedrooms: 3
    • Bathrooms: 2
    • Full bathrooms: 2
    Bedroom
    • Description: Primary Bedroom W/ En-Suite Bathroom
    • Features: Primary Suite
    • Level: Upper
    • Area: 182 Square Feet
    • Dimensions: 13 x 14
    Bedroom
    • Description: Bedroom #2. Walk-In Closet
    • Level: Upper
    • Area: 117 Square Feet
    • Dimensions: 9 x 13
    Bedroom
    • Description: Bedroom #3. Walk-In Closet
    • Level: Upper
    • Area: 90 Square Feet
    • Dimensions: 9 x 10
    Bathroom
    • Description: Primary Bedroom En-Suite Bathroom
    • Features: Primary Suite
    • Level: Upper
    • Area: 40 Square Feet
    • Dimensions: 5 x 8
    Bathroom
    • Description: Freshly Updated
    • Level: Upper
    • Area: 40 Square Feet
    • Dimensions: 5 x 8
    Bonus room
    • Description: Opportunity To Customize & Add Value
    • Level: Basement
    • Area: 285 Square Feet
    • Dimensions: 15 x 19
    Dining room
    • Description: French Doors To Deck & Backyard
    • Level: Main
    • Area: 99 Square Feet
    • Dimensions: 9 x 11
    Kitchen
    • Description: Stunning New Quartz Countertops, New Sink & Fixture, Stainless Steel Appliances And Updated Lighting. Garage Access
    • Level: Main
    • Area: 120 Square Feet
    • Dimensions: 10 x 12
    Laundry
    • Description: Opportunity To Customize & Add Value
    • Level: Basement
    • Area: 204 Square Feet
    • Dimensions: 12 x 17
    Living room
    • Description: Cozy Fireplace. French Doors To Deck & Backyard
    • Level: Main
    • Area: 285 Square Feet
    • Dimensions: 15 x 19
    Heating
    • Forced Air
    Cooling
    • Central Air
    Appliances
    • Included: Dishwasher, Disposal, Microwave, Oven, Refrigerator
    Features
    • Ceiling Fan(s), Eat-in Kitchen, High Ceilings, High Speed Internet, Open Floorplan, Pantry, Primary Suite, Quartz Counters, Smoke Free, Vaulted Ceiling(s), Walk-In Closet(s)
    • Flooring: Carpet, Vinyl
    • Basement: Unfinished
    • Number of fireplaces: 1
    • Fireplace features: Living Room
    Interior area
    • Total structure area: 1,895
    • Total interior livable area: 1,895 sqft
    • Finished area above ground: 1,270
    • Finished area below ground: 0

    Property

    Parking
    • Total spaces: 2
    • Parking features: Concrete, Storage
    • Attached garage spaces: 2
    Features
    • Levels: Two
    • Stories: 2
    • Entry location: Ground
    • Patio & porch: Deck, Front Porch
    • Exterior features: Garden, Lighting, Private Yard, Rain Gutters
    • Fencing: Full
    Lot
    • Size: 8,189 sqft
    • Features: Cul-De-Sac, Landscaped, Level, Many Trees, Sprinklers In Front, Sprinklers In Rear
    • Residential vegetation: Mixed
    Details
    • Parcel number: R0334713
    • Special conditions: Standard

    Construction

    Type & style
    • Home type: SingleFamily
    • Architectural style: Traditional
    • Property subtype: Single Family Residence
    Materials
    • Brick, Wood Siding
    • Roof: Composition
    Condition
    • Updated/Remodeled
    • Year built: 1986

    Utilities & green energy

    • Sewer: Public Sewer
    • Water: Public
    • Utilities for property: Electricity Connected, Natural Gas Connected

    Community & neighborhood

    Security
    • Security features: Carbon Monoxide Detector(s), Video Doorbell
    Location
    • Region: Castle Rock
    • Subdivision: Founders Village

    HOA & financial

    HOA
    • Has HOA: Yes
    • HOA fee: $220 annually
    • Amenities included: Park, Playground, Pool, Tennis Court(s), Trail(s)
    • Services included: Trash
    • Association name: Founders Village Master Association
    • Association phone: 303-224-0002

    Other

    Other facts
    • Listing terms: 1031 Exchange,Cash,Conventional,FHA,VA Loan
    • Ownership: Individual
    • Road surface type: Paved

    Price history

    DateEventPrice
    4/14/2026Sold$494,000+0%$261/sqft
    Source: REcolorado as distributed by MLS GRID #5952269 Report a problem
    3/3/2026Pending sale$493,900$261/sqft
    Source: REcolorado as distributed by MLS GRID #5952269 Report a problem
    2/17/2026Listed for sale$493,900+245.1%$261/sqft
    Source: REcolorado as distributed by MLS GRID #5952269 Report a problem
    3/24/2021Listing removed--
    Source: Owner Report a problem
    11/23/2018Listing removed$1,875$1/sqft
    Source: Owner Report a problem
    9/29/2018Listed for rent$1,875+4.5%$1/sqft
    Source: Owner Report a problem
    9/15/2015Listing removed$1,795$1/sqft
    Source: Owner Report a problem
    9/12/2015Listed for rent$1,795$1/sqft
    Source: Owner Report a problem
    7/14/2003Sold$143,124+5.2%$76/sqft
    Source: Public Record Report a problem
    11/10/1998Sold$136,000+19.8%$72/sqft
    Source: Public Record Report a problem
    6/8/1995Sold$113,500$60/sqft
    Source: Public Record Report a problem

    Public tax history

    YearProperty taxesTax assessment
    2025$4,810 -0.6%$27,710 -16%
    2024$4,838 +35.7%$32,970 -0.9%
    2023$3,566 -1.8%$33,280 +47.8%
    2022$3,632 $22,520 -2.8%
    2021-- $23,170 +2.5%
    2020$3,541 +13.9%$22,600
    2019$3,108 $22,600 +14.8%
    2018$3,108 +3.9%$19,680
    2017$2,992 +143.3%$19,680 +16.5%
    2016$1,230 -50.6%$16,890
    2015$2,491 +26.8%$16,890 +32.1%
    2014$1,965 $12,790
    2013-- $12,790 -6.8%
    2012-- $13,730
    2011-- $13,730 -14.3%
    2010-- $16,030 +7.9%
    2009$1,132 $14,860
    2008-- $14,860 +7.5%
    2007-- $13,820
    2006$2,102 +19.2%$13,820 +12%
    2004$1,764 -27.5%$12,340 -0.2%
    2003$2,434 $12,360
    2002-- $12,360 +11.1%
    2001$1,458 -5.8%$11,130
    2000$1,547 $11,130

    Find assessor info on the county website

    Neighborhood: 80104

    Nearby schools

    GreatSchools rating
    Schools provided by the listing agent
    • Elementary: Rock Ridge
    • Middle: Mesa
    • High: Douglas County
    • District: Douglas RE-1

    Source: REcolorado as distributed by MLS GRID. This data may not be complete. We recommend contacting the local school district to confirm school assignments for this home.

    Get a cash offer in 3 minutes
    Find out how much your home could sell for in as little as 3 minutes with a no-obligation cash offer.
    Estimated market value
    $492,800
    Get a cash offer in 3 minutes
    Find out how much your home could sell for in as little as 3 minutes with a no-obligation cash offer.
    Estimated market value
    $492,800