Skip main navigation
Sold for $750,000
Street View
  • $750,000

    710 Hughes Road, Hampstead, NC 28443

    4beds
    2,407sqft
    Single Family Residence
    Built in 1986
    0.47 Acres Lot
    $750,000 Zestimate®
    $312/sqft
    $2,567 Estimated rent

    Home value

    $750,000

    $713,000 - $788,000

    $2,567/mo

    Zestimate® history
    Loading
    Loading...

    Owner options

    List your home for rent

    $2,567/mo

    Rent Zestimate®

    Find your next renter with Zillow Rental Manager. Plus, with online applications, you can quickly screen prospective tenants – for free.

    Learn more

    $2,567/mo

    Rent Zestimate®

    Refinance and save

    $4,523/mo

    Est. payment

    Refinancing to a lower rate could help reduce your monthly payments and save thousands over the life of the loan.

    See today's rates

    $4,523/mo

    Est. payment

    Explore your selling options

    Work with a Zillow partner agent

    Leverage their expertise and Zillow's premium Showcase listings to get your home seen by more buyers.

    Get started

    List with your own agent

    Get your home in front of millions of buyers by listing it on Zillow.

    Learn how to do it

    Sell it yourself

    Take full control of how buyers see your home on Zillow by listing For Sale by Owner (FSBO).

    List your home

    What's special

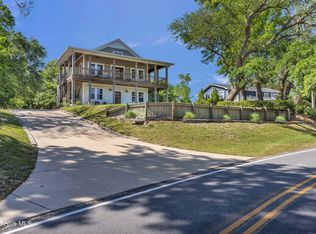
    Listings like this are a rare find-where coastal charm, character, and effortless access to the Intercostal waterway come together in a way that feels extraordinary. Set on nearly half an acre with no HOA, this inviting home captures stunning Intracoastal views and the gentle rhythm of passing boats. Just steps away-right across the street and two doors down-you'll find a deeded boat ramp access, in a protected marina to the Washington Acres boat ramp, complete with preferred parking for your boat trailer, and car making spontaneous days on the water part of everyday life. Picture slow mornings on the front porch, coffee in hand, as ocean breezes drift in and sunlight dances across the water. Evenings bring a different kind of magic-soft skies, salt air, and the peaceful hum of coastal living. Inside, the home offers a flexible and welcoming layout with three bedrooms plus an additional room ideal for a home office or guest sleeping space (per 3BR septic permit) and 2 recently updated bathrooms. Two separate living areas provide versatility for both relaxed living and entertaining, while recent updates to the kitchen and bathrooms add a fresh, modern touch without losing the home's warmth. The upstairs living, dining, and kitchen space is open so everyone can be together for gatherings, entertaining, and relaxing in front of the stone decorated fireplace. Outdoors you will find a fenced in backyard, a detached two-car garage/workshop and additional storage shed that offers space for hobbies, gear, and all things coastal. The large, circular drive, recently resurfaced, makes maneuvering your boat effortless, reinforcing the seamless connection between home and the water. Nestled along the picturesque, storybook setting of Hughes Road in the beloved Washington Acres community, this property invites you to slow down, breathe deeper, and fully embrace the coastal lifestyle. This isn't just a home,it's a place to live by the water, to savor the breeze, and to experience the enduring charm of Hampstead.

    Zillow last checked:

    Listing updated:

    Listed by:

    The Rising Tide Team 910-256-4503,

    Intracoastal Realty Corporation

    Bought with:

    Eva P Elmore, 143240

    Intracoastal Realty Corporation

    Source: Hive MLS,MLS#: 100570255MLS LogoOriginating MLS: Cape Fear Realtors MLS, Inc.

    Facts & features

    Interior

    Bedrooms & bathrooms
    • Bedrooms: 4
    • Bathrooms: 2
    • Full bathrooms: 2
    Rooms
    • Room types: Living Room, Dining Room, Bedroom 1, Bedroom 2, Den, Bedroom 3, Bedroom 4, Laundry
    Bedroom 1
    • Level: Second
    • Dimensions: 14.4 x 11.4
    Bedroom 2
    • Level: Second
    • Dimensions: 12.9 x 13.3
    Bedroom 3
    • Description: office curently, bedroom see remarks
    • Level: First
    • Dimensions: 14 x 10.5
    Bedroom 4
    • Level: First
    • Dimensions: 10.9 x 13.1
    Den
    • Description: first floor living room
    • Level: First
    • Dimensions: 14 x 23.2
    Dining room
    • Level: Second
    • Dimensions: 11.9 x 14.7
    Kitchen
    • Level: Second
    • Dimensions: 11.9 x 9
    Laundry
    • Level: First
    • Dimensions: 11.8 x 11.1
    Living room
    • Level: Second
    • Dimensions: 17.4 x 23.6
    Heating
    • Electric, Heat Pump
    Cooling
    • Central Air
    Appliances
    • Included: Gas Cooktop, Built-In Microwave, Refrigerator, Dishwasher
    • Laundry: Dryer Hookup, Washer Hookup, Laundry Room
    Features
    • Ceiling Fan(s), Blinds/Shades
    • Flooring: LVT/LVP, Tile, Vinyl
    Interior area
    • Total structure area: 2,407
    • Total interior livable area: 2,407 sqft

    Property

    Parking
    • Total spaces: 2
    • Parking features: Circular Driveway, Additional Parking, On Site, Paved, Garage
    • Garage spaces: 2
    • Has uncovered spaces: Yes
    Accessibility
    • Accessibility features: None
    Features
    • Levels: One
    • Patio & porch: Deck, Patio
    • Pool features: None
    • Fencing: Back Yard
    • Has view: Yes
    • View description: ICW, Ocean, Water
    • Has water view: Yes
    • Water view: Ocean,Water
    • Waterfront features: Boat Ramp, Water Access Comm
    • Frontage type: See Remarks
    Lot
    • Size: 0.47 Acres
    • Features: Boat Ramp, Water Access Comm
    Details
    • Additional structures: Shed(s), See Remarks
    • Parcel number: 32910757170000
    • Zoning: RP
    • Special conditions: Standard

    Construction

    Type & style
    • Home type: SingleFamily
    • Property subtype: Single Family Residence
    Materials
    • Block, Brick Veneer, Wood Siding, Wood Frame
    • Foundation: Block
    • Roof: Architectural Shingle
    Condition
    • New construction: No
    • Year built: 1986

    Utilities & green energy

    • Sewer: Septic Tank
    • Water: Public
    • Utilities for property: Water Available, Water Connected, See Remarks
    Green energy
    • Green verification: None

    Community & HOA

    Community
    • Subdivision: Washington Acres
    HOA
    • Has HOA: No
    • Amenities included: None, See Remarks
    • Second HOA fee: $90 annually
    • Second HOA name: Washington Acres HOA Boat Ramp
    Location
    • Region: Hampstead

    Financial & listing details

    • Price per square foot: $312/sqft
    • Tax assessed value: $216,835
    • Annual tax amount: $2,205
    • Date on market: 5/1/2026
    • Cumulative days on market: 52 days
    • Listing agreement: Exclusive Right To Sell
    • Listing terms: Cash,Conventional
    • Road surface type: Paved

    Price history

    DateEventPrice
    7/13/2026Sold$750,000-3.2%$312/sqft
    Source: Hive MLS #100570255 Report a problem
    6/22/2026Contingent$775,000$322/sqft
    Source: Hive MLS #100570255 Report a problem
    5/28/2026Price change$775,000-3.1%$322/sqft
    Source: Hive MLS #100570255 Report a problem
    5/1/2026Listed for sale$799,900+78.7%$332/sqft
    Source: Hive MLS #100570255 Report a problem
    8/27/2024Listing removed$4,000$2/sqft
    Source: Zillow Rentals Report a problem
    12/2/2023Price change$4,000-10.8%$2/sqft
    Source: Zillow Rentals Report a problem
    10/24/2023Price change$4,485+50%$2/sqft
    Source: Zillow Rentals Report a problem
    9/19/2023Listed for rent$2,990+10.7%$1/sqft
    Source: Zillow Rentals Report a problem
    9/19/2020Listing removed$2,700$1/sqft
    Source: Zillow Rental Manager Report a problem
    8/19/2020Listed for rent$2,700-3.6%$1/sqft
    Source: Zillow Rental Manager Report a problem
    6/13/2020Listing removed$2,800$1/sqft
    Source: Intracoastal Realty Rentals #100216704 Report a problem
    5/8/2020Listed for rent$2,800$1/sqft
    Source: Intracoastal Realty Rentals #100216704 Report a problem
    1/15/2020Sold$447,500-2.7%$186/sqft
    Source: Hive MLS #100184163 Report a problem
    12/7/2019Pending sale$460,000$191/sqft
    Source: Masonboro Realty, Inc. #100184163 Report a problem
    9/13/2019Listed for sale$460,000$191/sqft
    Source: Masonboro Realty, Inc. #100184163 Report a problem

    Public tax history

    YearProperty taxesTax assessment
    2025$2,206 $356,407 +64.4%
    2024$2,206 $216,835
    2023$2,206 +15.2%$216,835
    2022$1,915 $216,835
    2021$1,915 $216,835
    2020-- $216,835
    2019$1,915 $216,835 +18.3%
    2018$1,915 +12%$183,348
    2017$1,710 -5.6%$183,348
    2016$1,811 $183,348
    2015$1,811 +1.8%$183,348
    2014$1,778 $183,348
    2013$1,778 +26.1%$183,348
    2012$1,409 $183,348
    2011-- $183,348 +28.5%
    2010-- $142,683
    Find assessor info on the county website

    Neighborhood: 28443

    Nearby schools

    GreatSchools rating
    Schools provided by the listing agent
    • Elementary: Topsail
    • Middle: Topsail
    • High: Topsail

    Source: Hive MLS. This data may not be complete. We recommend contacting the local school district to confirm school assignments for this home.

    Get a cash offer in 3 minutes
    Find out how much your home could sell for in as little as 3 minutes with a no-obligation cash offer.
    Estimated market value
    $750,000
    Get a cash offer in 3 minutes
    Find out how much your home could sell for in as little as 3 minutes with a no-obligation cash offer.
    Estimated market value
    $750,000