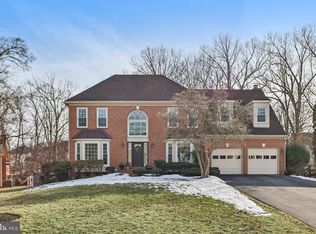
Welcome to 710 Huntsman Place in beautiful Herndon, Virginia! Nestled in the highly desirable Old Dranesville Hunt Club neighborhood, this stunning 5 bedroom, 4 bath home has it all—a stately brick façade with 2-story portico entrance, 2-car extended garage, paver patio, hardwood floors, decorative moldings, contemporary lighting, and countless other designer finishes and fine millwork. An abundance of windows and soaring ceilings bestow a light airy atmosphere and the versatile, flowing floor plan is a perfect fit for today’s lifestyle needs. Fine craftsmanship begins in the grand two-story foyer with winding staircase and warm hardwood floors that flow seamlessly into the elegant living room where triple windows stream natural light and a wood-burning fireplace serves as the focal point. Opposite the foyer, the formal dining room offers space for all occasions and is accented with decorative moldings and a shimmering drum chandelier adding tailored distinction. The gourmet kitchen stirs the senses with Corian countertops, handcrafted cabinetry, and high-end appliances including double wall ovens, a ceramic cooktop, and a French door refrigerator; while recessed and pendant lights strike the perfect balance of ambience and illumination. Enjoy morning coffee at the breakfast bar, in the sun-filled morning room, or ease into the great room highlighted by a soaring vaulted ceiling and a gas fireplace with brick surround adding warmth and coziness. The great room is wired for 5.1 surround sound, Atmos capability, and CAT5 network drops for connecting streaming services, game consoles, or other Internet connected entertainment. Step outside to the fenced-in backyard with custom paver patio, space for grilling, and surrounded by privacy plantings and expert landscaping—seamlessly blending indoor and outdoor entertaining or simple relaxation. Back inside, a spacious den plus dual-entry full bath can serve as a home office or guest suite, as a laundry center with modern machines complements the main level. Upstairs, the gracious primary suite boasts a separate sitting room, multiple closets, and a luxurious custom en suite spa bath with a a frameless walk-in two-person ultra shower, dual-sink vanity with sleek touchless faucets, modern fixtures and lighting, a sumptuous jetted tub, and hand-laid tile flooring and surround with decorative inlay—the finest in personal pampering! Double closets with barn door style doors and custom cabinetry and shelves complete the bath. Down the hall, three additional bright and cheerful bedrooms, each with designer carpet and generous closet space, share the beautifully appointed hall bath. The expansive walkup lower-level recreation room delivers plenty of space to gather with family and friends or spread out and find private time and relaxation. A pub-style secondary kitchen with granite countertops and quality appliances facilitates entertaining, or, combined with a fifth bedroom plus additional full bath and second laundry center, can serve as an in-law or au-pair suite. This level contains a high-speed CAT 5 backbone with network drops throughout the home, connected to patch panel and 1GB network switch. Ample storage solutions complete the comfort and luxury of this sensational home. All this can be found in a peaceful residential setting where pride of ownership clearly shows. Neighborhood tennis courts, events and gatherings, greenspace with a creek, and connecting trails to Sugarland Run and Herndon High School make this neighborhood highly desirable. Commuters will appreciate the close proximity to the Fairfax and Reston County Parkways, the Silver Line Metro, the Dulles airport and Routes 7 and 28 where you’ll discover plenty of shopping and dining choices including the quaint town of Herndon and bustling Reston Town Center. There's something here for everyone! For a suburban retreat that offers sophistication and comfort, you’ve found it. Agent is owner
Sold for $1,100,000
Zillow last checked:
Listing updated:
Bought with:
Tim Royster, 0225182810
Compass
Source: Bright MLS,MLS#: VAFX2161378
Price history
| Date | Event | Price |
|---|---|---|
| 3/13/2024 | Sold | $1,100,000$240/sqft |
Source:  Bright MLS #VAFX2161378 Report a problem Bright MLS #VAFX2161378 Report a problem | ||
| 3/2/2024 | Pending sale | $1,100,000$240/sqft |
Source: Bright MLS #VAFX2161378 Report a problem | ||
| 2/7/2024 | Contingent | $1,100,000$240/sqft |
Source: Bright MLS #VAFX2161378 Report a problem | ||
| 1/31/2024 | Listed for sale | $1,100,000+71.9%$240/sqft |
Source: Bright MLS #VAFX2161378 Report a problem | ||
| 7/13/2019 | Listing removed | $1,500 |
Source: Keller Williams Realty McLean #VAFX1067100 Report a problem | ||
| 6/2/2019 | Listed for rent | $1,500 |
Source: Keller Williams Realty #VAFX1067100 Report a problem | ||
| 11/7/2018 | Listing removed | $1,500 |
Source: Keller Williams Realty #1009911064 Report a problem | ||
| 10/25/2018 | Price change | $1,500-6.3% |
Source: Keller Williams Realty #1009911064 Report a problem | ||
| 10/11/2018 | Listed for rent | $1,600 |
Source: Keller Williams Realty #1009911064 Report a problem | ||
| 10/24/2011 | Sold | $640,000-1.5%$140/sqft |
Source: Public Record Report a problem | ||
| 7/23/2011 | Price change | $649,900-7.1%$142/sqft |
Source: ERA Teachers, Inc. #FX7573210 Report a problem | ||
| 5/12/2011 | Price change | $699,900-6%$153/sqft |
Source: ERA Teachers, Inc. #FX7573210 Report a problem | ||
| 4/10/2011 | Listed for sale | $744,900-6.3%$163/sqft |
Source: ERA Teachers, Inc. #FX7573210 Report a problem | ||
| 10/21/2005 | Sold | $795,000$174/sqft |
Source: Public Record Report a problem | ||

Get a cash offer in 3 minutes
Find out how much your home could sell for in as little as 3 minutes with a no-obligation cash offer.
Estimated market value
$1,180,800
