Skip main navigation
Active
  • $269,000

    710 I St, La Porte, IN 46350

    4beds
    2,267sqft
    : 
    Loading
    Get pre-qualified
    Single Family Residence
    Built in 1900
    8,840 Acres Lot
    $221,900 Zestimate®
    $119/sqft
    $-- HOA

    What's special

    Spacious rear wood deckCrisp two-tone paintWelcoming covered front porchBlue-sided exteriorElegant arched entrywayWhite subway tile backsplashQuartz-look countertops
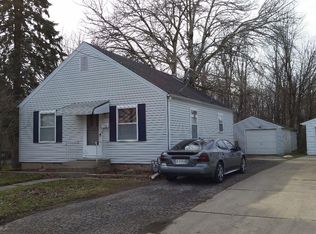
    Completely renovated and move-in ready, this classic 4-bedroom, 2.75-bath two-story home pairs timeless character with a fresh, modern finish inside and out. The blue-sided exterior features a welcoming covered front porch, a spacious rear wood deck, and a fully fenced backyard shaded by a mature tree -- plus a gravel driveway for off-street parking. Inside, the main level offers bright, open living and dining areas with new luxury vinyl plank flooring, crisp two-tone paint, and abundant natural light from the home's signature bay and picture windows. A striking modern electric fireplace set into a wood-plank accent wall anchors the living space, framed by an elegant arched entryway. The kitchen is a true showpiece: white shaker cabinetry with gold hardware, quartz-look countertops, a white subway tile backsplash, and a full suite of new stainless steel Samsung appliances including a French-door refrigerator, gas range, microwave, and dishwasher. Upstairs, four carpeted bedrooms are warm and inviting, several with generous closets and pleasant views. The home's bathrooms are beautifully finished, showcasing marble-look tiled showers with designer accent inlay, both framed glass-door and tiled shower options, new vanities, and matte black fixtures. A dedicated laundry hookup adds everyday convenience. Ideally located close to downtown La Porte, schools, parks, and shopping. Nothing to do but move in -- schedule your showing today!
    4 days
    |
    1,259
    |
    101
    |

    Zillow last checked:

    Listing updated:

    Listed by:

    John Christodaulakis,

    LaPorte County Realty, Inc. 219-324-4600

    Source: NIRA as distributed by MLS GRID,MLS#: 841590MLS Logo

    Loading...

      Facts & features

      Interior

      Bedrooms & bathrooms
      • Bedrooms: 4
      • Bathrooms: 3
      • Full bathrooms: 2
      • 3/4 bathrooms: 1
      Rooms
      • Room types: Bedroom 2, Primary Bedroom, Kitchen, Family Room, Bedroom 4, Bedroom 3
      Primary bedroom
      • Level: Main
      • Area: 80
      • Dimensions: 10.0 x 8.0
      Bedroom 2
      • Level: Upper
      • Area: 36
      • Dimensions: 6.0 x 6.0
      Bedroom 3
      • Level: Upper
      • Area: 36
      • Dimensions: 6.0 x 6.0
      Bedroom 4
      • Level: Upper
      • Area: 36
      • Dimensions: 6.0 x 6.0
      Family room
      • Level: Main
      • Area: 64
      • Dimensions: 8.0 x 8.0
      Kitchen
      • Level: Main
      • Area: 110
      • Dimensions: 10.0 x 11.0
      Heating
      • Has Heating (Unspecified Type)
      Appliances
      • Included: Dishwasher, Stainless Steel Appliance(s), Refrigerator, Microwave
      Features
      • Granite Counters
      • Basement: Unfinished
      • Number of fireplaces: 1
      • Fireplace features: Electric
      Interior area
      • Total structure area: 2,267
      • Total interior livable area: 2,267 sqft
      • Finished area above ground: 2,267

      Property

      Parking
      • Parking features: Off Street
      Features
      • Levels: One and One Half
      • Patio & porch: Covered, Rear Porch, Front Porch
      • Pool features: None
      • Fencing: Back Yard
      • Has view: Yes
      • View description: City
      Lot
      • Size: 8,840 Acres
      • Features: Back Yard, Landscaped
      Details
      • Parcel number: 461002179015000043
      • Special conditions: None

      Construction

      Type & style
      • Home type: SingleFamily
      • Property subtype: Single Family Residence
      Condition
      • New construction: No
      • Year built: 1900

      Utilities & green energy

      • Sewer: Public Sewer
      • Water: Public

      Community & HOA

      Community
      • Subdivision: Kruegers
      HOA
      • Has HOA: No
      Location
      • Region: La Porte

      Financial & listing details

      • Price per square foot: $119/sqft
      • Tax assessed value: $155,900
      • Annual tax amount: $1,559
      • Date on market: 7/1/2026
      • Listing agreement: Exclusive Right To Sell
      • Listing terms: Cash,Conventional

        Estimated market value

        $221,900

        $180,000 - $262,000

        $2,750/mo

        Price history

        DateEventPrice
        7/1/2026Listed for sale$269,000$119/sqft
        Source: NIRA as distributed by MLS GRID #841590 Report a problem

        Public tax history

        YearProperty taxesTax assessment
        2025$1,559 +9.9%$163,200 +4.7%
        2024$1,419 +11.4%$155,900 +9.9%
        2023$1,274 +7.9%$141,900 +11.4%
        2022$1,181 +5.5%$127,400 +7.9%
        2021$1,119 $118,100 +5.5%
        2020$1,119 +4.6%$111,900
        2019$1,070 +5.3%$111,900 +9.5%
        2018$1,016 -1.8%$102,200 +5.6%
        2017$1,035 +9.5%$96,800 -1.9%
        2016$945 +3.3%$98,700 +7.9%
        2014$915 +2.3%$91,500 +1.9%
        2013$895 $89,800 -15%
        2010-- $105,600 +33.5%
        2006$845 $79,100 +5%
        2005-- $75,300

        Find assessor info on the county website

        Monthly payment

        Est. payment

        Payment breakdown

        Explore the cost of this home by adjusting the details. Changes won't be saved.
        All calculations are estimates and provided by Zillow, Inc. for informational purposes only. Actual amounts may vary.
        HOA fees may include property taxes on listings classified as Co-Ops. Contact the listing agent and/or owner for fee details.
        Mortgage interest rates are dependent on a number of factors, including credit score, down payment, and repayment length. Interest rate data provided by Zillow Group Marketplace, Inc. as of 1/1/1970 from various mortgage lenders with which we have lead or other similar arrangements; the Estimated Payment is an average of those rates.
        See how much you could borrow to make a competitive offer.

        Climate risks

        Neighborhood: 46350

        Getting around

        70 / 100
        Somewhat Walkable
        63 / 100
        Bikeable

        Nearby schools

        GreatSchools rating

        A local agent can set up tours, give advice and negotiate with sellers.

        A local lender can help you make sure your offer is ready when you are.

        Browse local experts

        Similar homes

        Skip to the end of the carouselSkip to the beginning of the carousel