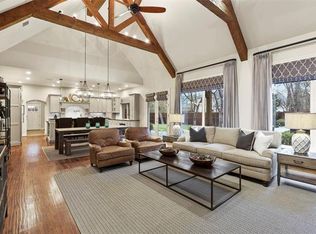
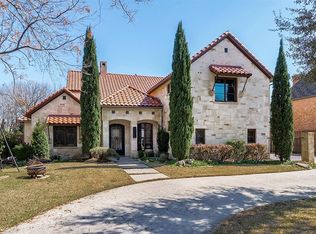
Situated under the canopy of a grand live oak tree, this exquisitely appointed Terry Holmes custom home beckons you! Holmes builders, known for their pristine attention to details, the abundance of high-end custom millwork, pocket doors, generous amount of storage and unique touches will delight the most discriminating buyer. Living area features a cathedral ceiling with a plethora of windows, accent beams, and an elegant large masonry gas fireplace. Gourmet kitchen showcases a Subzero fridge, Wolf gas cooktop, double ovens, warming drawer, farmhouse sink and prep island. Downstairs study has double doors to a charming flagstone patio. Dual staircases lead to 3 upstairs bedrooms, walk in closets and ensuite baths. Private study nook features four built in desks, ideal for homework or business. Gameroom has an attached media room, upstairs kitchenette with space for microwave and fridge. Outside features beautiful resort style pool and spa, low maintence synthetic turf front and back.
Sold
Price Unknown
710 Inglenook Ct, Coppell, TX 75019
4beds
5,256sqft
Single Family Residence
Built in 2005
0.32 Acres Lot
$1,656,200 Zestimate®
$--/sqft
$6,182 Estimated rent
Home value
$1,656,200
$1.56M - $1.77M
$6,182/mo
Zestimate® history
Owner options
List your home for rent
$6,182/mo
Rent Zestimate®
Find your next renter with Zillow Rental Manager. Plus, with online applications, you can quickly screen prospective tenants – for free.
$6,182/mo
Rent Zestimate®
Refinance and save
$800/mo
Est. payment
Refinancing to a lower rate could help reduce your monthly payments and save thousands over the life of the loan.
$800/mo
Est. payment
Explore your selling options
Work with a Zillow partner agent
Leverage their expertise and Zillow's premium Showcase listings to get your home seen by more buyers.
Get startedList with your own agent
Get your home in front of millions of buyers by listing it on Zillow.
Learn how to do itSell it yourself
Take full control of how buyers see your home on Zillow by listing For Sale by Owner (FSBO).
List your homeWhat's special
Cathedral ceilingFarmhouse sinkAccent beamsWalk in closetsUnique touchesEnsuite bathsDual staircases
Zillow last checked:
Listing updated:
Listed by:
Amy Schultz 0448460 214-210-1500,
Ebby Halliday, REALTORS 214-210-1500
Bought with:
Amy Schultz
Ebby Halliday, REALTORS
Source: NTREIS,MLS#: 20433005
Facts & features
Interior
Bedrooms & bathrooms
- Bedrooms: 4
- Bathrooms: 6
- Full bathrooms: 4
- 1/2 bathrooms: 2
Primary bedroom
- Features: Closet Cabinetry, Double Vanity, En Suite Bathroom, Garden Tub/Roman Tub, Bath in Primary Bedroom, Sitting Area in Primary, Separate Shower, Walk-In Closet(s)
- Level: First
- Dimensions: 23 x 13
Bedroom
- Features: Ceiling Fan(s), En Suite Bathroom, Walk-In Closet(s)
- Level: Second
- Dimensions: 14 x 14
Bedroom
- Features: Ceiling Fan(s), En Suite Bathroom, Walk-In Closet(s)
- Level: Second
- Dimensions: 14 x 14
Bedroom
- Features: Ceiling Fan(s), En Suite Bathroom, Walk-In Closet(s)
- Level: Second
- Dimensions: 14 x 14
Breakfast room nook
- Level: First
- Dimensions: 14 x 13
Den
- Features: Built-in Features, Ceiling Fan(s)
- Level: First
- Dimensions: 15 x 14
Dining room
- Level: First
- Dimensions: 15 x 13
Game room
- Features: Built-in Features, Ceiling Fan(s)
- Level: Second
- Dimensions: 27 x 14
Kitchen
- Features: Breakfast Bar, Built-in Features, Butler's Pantry, Eat-in Kitchen, Granite Counters, Kitchen Island, Pantry, Walk-In Pantry
- Level: First
- Dimensions: 16 x 14
Living room
- Features: Built-in Features, Fireplace
- Level: First
- Dimensions: 23 x 19
Media room
- Features: Ceiling Fan(s)
- Level: Second
- Dimensions: 20 x 14
Mud room
- Features: Built-in Features, Closet
- Level: First
Office
- Features: Built-in Features
- Level: Second
- Dimensions: 10 x 8
Utility room
- Features: Built-in Features, Closet, Utility Sink
- Level: First
- Dimensions: 10 x 9
Heating
- Central, Fireplace(s), Natural Gas, Zoned
Cooling
- Central Air, Ceiling Fan(s), Electric, Zoned
Appliances
- Included: Built-In Gas Range, Built-In Refrigerator, Dishwasher, Disposal, Gas Range, Microwave, Range, Refrigerator, Some Commercial Grade, Warming Drawer
Features
- Chandelier, Cathedral Ceiling(s), Decorative/Designer Lighting Fixtures, Eat-in Kitchen, Granite Counters, Kitchen Island, Multiple Staircases, Open Floorplan, Pantry, Natural Woodwork, Walk-In Closet(s)
- Flooring: Carpet, Ceramic Tile, Stone, Travertine, Wood
- Windows: Shutters
- Has basement: No
- Number of fireplaces: 1
- Fireplace features: Gas, Gas Log, Living Room
Interior area
- Total interior livable area: 5,256 sqft
Property
Parking
- Total spaces: 3
- Parking features: Door-Multi, Door-Single, Driveway, Epoxy Flooring, Electric Gate, Gated, Garage Faces Side
- Attached garage spaces: 3
- Has uncovered spaces: Yes
Accessibility
- Accessibility features: Stair Lift
Features
- Levels: Two
- Stories: 2
- Patio & porch: Patio, Covered
- Exterior features: Private Yard, Rain Gutters
- Pool features: Gunite, Heated, In Ground, Outdoor Pool, Pool, Water Feature
- Fencing: Back Yard,Fenced,Wrought Iron
Lot
- Size: 0.32 Acres
- Features: Cul-De-Sac, Interior Lot, Landscaped, Subdivision, Sprinkler System
Details
- Parcel number: 18006630010110000
- Other equipment: Irrigation Equipment
Construction
Type & style
- Home type: SingleFamily
- Architectural style: Detached
- Property subtype: Single Family Residence
Materials
- Brick, Stone Veneer
- Foundation: Combination
- Roof: Composition
Condition
- Year built: 2005
Utilities & green energy
- Sewer: Public Sewer
- Water: Public
- Utilities for property: Electricity Connected, Natural Gas Available, Sewer Available, Separate Meters, Water Available
Community & HOA
Community
- Features: Curbs, Sidewalks
- Subdivision: St Andrews Estates
HOA
- Has HOA: Yes
- Services included: Association Management
- HOA fee: $800 annually
- HOA name: St Andrews HOA
- HOA phone: 214-476-9898
Location
- Region: Coppell
Financial & listing details
- Tax assessed value: $1,550,000
- Annual tax amount: $23,979
- Date on market: 9/25/2023
- Cumulative days on market: 42 days
- Electric utility on property: Yes
Price history
| Date | Event | Price |
|---|---|---|
| 12/11/2023 | Sold | -- |
Source: NTREIS #20433005 Report a problem | ||
| 11/13/2023 | Pending sale | $1,595,000$303/sqft |
Source: NTREIS #20433005 Report a problem | ||
| 11/7/2023 | Contingent | $1,595,000$303/sqft |
Source: NTREIS #20433005 Report a problem | ||
| 11/1/2023 | Price change | $1,595,000-4.8%$303/sqft |
Source: NTREIS #20433005 Report a problem | ||
| 10/9/2023 | Price change | $1,675,000-4.3%$319/sqft |
Source: NTREIS #20433005 Report a problem | ||
| 9/25/2023 | Listed for sale | $1,750,000+66.8%$333/sqft |
Source: NTREIS #20433005 Report a problem | ||
| 7/28/2009 | Sold | -- |
Source: Agent Provided Report a problem | ||
| 6/11/2009 | Price change | $1,049,000-4.5%$200/sqft |
Source: RE/MAX DFW #11146930 Report a problem | ||
| 4/4/2009 | Price change | $1,099,000-4.4%$209/sqft |
Source: RE/MAX DFW #11146930 Report a problem | ||
| 10/25/2008 | Listed for sale | $1,150,000$219/sqft |
Source: RE/MAX DFW Associates #11092002 Report a problem | ||
Public tax history
| Year | Property taxes | Tax assessment |
|---|---|---|
| 2025 | $27,020 -3.2% | $1,550,000 -0.1% |
| 2024 | $27,920 +63.7% | $1,550,970 +49.1% |
| 2023 | $17,057 -18.8% | $1,040,000 |
| 2022 | $21,003 -7.6% | $1,040,000 |
| 2021 | $22,725 -0.4% | $1,040,000 |
| 2020 | $22,814 -0.3% | $1,040,000 -0.9% |
| 2019 | $22,876 +2.6% | $1,048,940 +7% |
| 2018 | $22,304 -1.7% | $980,000 -3.2% |
| 2017 | $22,681 +3.1% | $1,012,870 +8.3% |
| 2016 | $22,007 -1.9% | $935,360 |
| 2015 | $22,433 | $935,360 |
| 2014 | $22,433 | $935,360 |
| 2013 | -- | -- |
| 2012 | -- | -- |
| 2011 | -- | -- |
| 2010 | -- | -- |
| 2009 | -- | -- |
| 2008 | -- | -- |
| 2007 | -- | -- |
| 2005 | -- | -- |
Find assessor info on the county website
Neighborhood: 75019
Nearby homes
- $1,460,3004 bd5 ba5.2k sqft706 Inglenook Ct, Coppell, TX 75019Off Market
- $1,619,3005 bd5 ba5.1k sqft714 Inglenook Ct, Coppell, TX 75019Off Market

- $2,357,6005 bd4 ba9.3k sqft707 Inglenook Ct, Coppell, TX 75019Off Market
- $1,388,7004 bd5 ba4.9k sqft702 Inglenook Ct, Coppell, TX 75019Off Market
- $2,207,6005 bd6 ba6.5k sqft639 Stratford Ln, Coppell, TX 75019Off Market
- $1,578,1004 bd5 ba5.1k sqft718 Inglenook Ct, Coppell, TX 75019Off Market
- $1,710,0004 bd5 ba6k sqft705 Stratford Ln, Coppell, TX 75019Off Market
- $1,483,2005 bd4 ba4.5k sqft635 Stratford Ln, Coppell, TX 75019Off Market
Nearby schools
GreatSchools rating
- 9/10Denton Creek Elementary SchoolGrades: PK-5Distance: 1.1 mi
- 10/10Coppell Middle NorthGrades: 6-8Distance: 1.3 mi
- 8/10Coppell High SchoolGrades: 9-12Distance: 1.9 mi
Schools provided by the listing agent
- Elementary: Dentoncree
- Middle: Coppellnor
- High: Coppell
- District: Coppell ISD
Source: NTREIS. This data may not be complete. We recommend contacting the local school district to confirm school assignments for this home.
Get a cash offer in 3 minutes
Find out how much your home could sell for in as little as 3 minutes with a no-obligation cash offer.
Estimated market value
$1,656,200
Get a cash offer in 3 minutes
Find out how much your home could sell for in as little as 3 minutes with a no-obligation cash offer.
Estimated market value
$1,656,200
- Texas
- Dallas County
- Coppell
- 75019
- 710 Inglenook Ct
