Skip main navigation
Sold for $980,000
  • $980,000

    710 Islebay Dr, Apollo Beach, FL 33572

    5beds
    3,779sqft
    Single Family Residence
    Built in 2006
    0.33 Acres Lot
    $964,700 Zestimate®
    $259/sqft
    $5,778 Estimated rent

    Home value

    $964,700

    $888,000 - $1.04M

    $5,778/mo

    Zestimate® history
    Loading
    Loading...

    Owner options

    List your home for rent

    $5,778/mo

    Rent Zestimate®

    Find your next renter with Zillow Rental Manager. Plus, with online applications, you can quickly screen prospective tenants – for free.

    Learn more

    $5,778/mo

    Rent Zestimate®

    Refinance and save

    $6,697/mo

    Est. payment

    Refinancing to a lower rate could help reduce your monthly payments and save thousands over the life of the loan.

    See today's rates

    $6,697/mo

    Est. payment

    Explore your selling options

    Work with a Zillow partner agent

    Leverage their expertise and Zillow's premium Showcase listings to get your home seen by more buyers.

    Get started

    List with your own agent

    Get your home in front of millions of buyers by listing it on Zillow.

    Learn how to do it

    Sell it yourself

    Take full control of how buyers see your home on Zillow by listing For Sale by Owner (FSBO).

    List your home

    What's special

    Serene waterfrontSolar-heated poolWelcoming wraparound front porchSplit floor planStunning nightly sunsetsCovered patioExpansive pavered deck
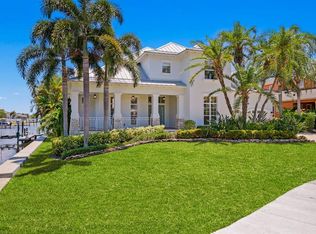
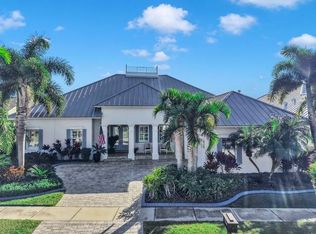
    Step into your slice of paradise, 106 feet of serene waterfront, in the lush tropical surroundings of the coveted MiraBay community. This 5-bedroom, 4-bathroom home, with a 3-car garage and a rare, extended pavered driveway that accommodates up to six vehicles, shows elegance and comfort in every detail. A welcoming wraparound front porch with a tongue-and-groove ceiling and wrought iron railing invites you to relax and take in the beauty of the neighborhood. Enter through the 8-panel beveled glass front door into a foyer that feels both grand and inviting, with its striking 9-globe chandelier, rich wood flooring, and thoughtful architectural details. The main floor offers a seamless blend of spaces for work, play, and relaxation. The home office, with its marble flooring, crown molding, and French doors, opens onto a covered patio—perfect for those moments when inspiration strikes and you need a breath of fresh air. The formal dining room, bathed in natural light from a picture window with elegant wood shutters, is ideal for hosting dinner parties. Adjacent, the butler’s pantry and walk-in pantry give you exceptional storage and convenience. The spacious kitchen features warm wood cabinetry, granite countertops, a gas range, + a newly installed microwave. The kitchen island, complete with a stainless steel sink + dishwasher, serves as a hub for casual meals and socializing. Flowing seamlessly into the living + breakfast areas, this space is designed for effortless entertaining. The living/family room, with its high ceilings, hurricane-impact windows, + wood flooring, invites you to gather with loved ones while soaking in the natural light and picturesque water views. The first-floor primary suite is a haven of tranquility, with water views, dual closets (including a custom walk-in), + direct access to the backyard patio. The ensuite bath pampers you with a soaking garden tub, a separate shower, + a dual-sink vanity, all set against a backdrop of marble flooring and rich wood accents. This split floor plan has a second bedroom on the main floor that provides a quiet retreat for guests, with plush carpeting, wood shutters, + an adjacent full bath. The 1st-floor laundry room features a washer/dryer, wood cabinets, +a sink. The curved staircase leads to a second floor designed for flexibility. Three additional bedrooms, each with unique features like walk-in closets, ensuite baths, or a private balcony, provide ample space for family, guests, or hobbies. A built-in cabinet between bedroom and bath 4 adds convenient storage and organization. Step outside into a backyard that feels like a private resort. The solar-heated pool with a sun shelf is surrounded by beautifully manicured landscaping, creating a peaceful oasis for relaxation. The covered patio + expansive pavered deck provide plenty of room for outdoor dining, lounging, or hosting gatherings. From your backyard, launch a kayak or paddleboard directly into the saltwater canal for a day of adventure. Experience stunning nightly sunsets from your backyard. Living here means access to MiraBay’s unparalleled amenities: 10,000-square-foot clubhouse, Olympic-sized heated pool with a 136-foot water slide, state-of-the-art gym, spa, + a café. Enjoy kayaks, canoes, + sunfish boats, or take advantage of the planned activities, parks, + courts for volleyball, tennis, + basketball. This home offers more than just a place to live—it’s a lifestyle of elegance, comfort, and connection to the water.

    Zillow last checked:

    Listing updated:

    Listing Provided by:

    Jodi Avery 727-238-9660,

    KELLER WILLIAMS REALTY- PALM H 727-772-0772

    Bought with:

    Jodi Avery, 604183

    KELLER WILLIAMS REALTY- PALM H

    Source: Stellar MLS,MLS#: TB8338366MLS LogoOriginating MLS: Suncoast Tampa

    Facts & features

    Interior

    Bedrooms & bathrooms
    • Bedrooms: 5
    • Bathrooms: 4
    • Full bathrooms: 4
    Primary bedroom
    • Features: Ceiling Fan(s), Walk-In Closet(s)
    • Level: First
    • Area: 322 Square Feet
    • Dimensions: 14x23
    Bedroom 2
    • Features: Ceiling Fan(s), Built-in Closet
    • Level: First
    • Area: 210 Square Feet
    • Dimensions: 17.5x12
    Bedroom 3
    • Features: Ceiling Fan(s), En Suite Bathroom, Walk-In Closet(s)
    • Level: Second
    • Area: 180.56 Square Feet
    • Dimensions: 12.2x14.8
    Bedroom 4
    • Features: Ceiling Fan(s), Built-in Closet
    • Level: Second
    • Area: 225.28 Square Feet
    • Dimensions: 12.8x17.6
    Bedroom 5
    • Features: Ceiling Fan(s), Built-in Closet
    • Level: Second
    • Area: 364.72 Square Feet
    • Dimensions: 19.4x18.8
    Primary bathroom
    • Features: Built-In Shelving, Dual Sinks, En Suite Bathroom, Exhaust Fan, Garden Bath, Granite Counters, Single Vanity, Stone Counters, Tub with Separate Shower Stall, Water Closet/Priv Toilet, Window/Skylight in Bath
    • Level: First
    • Area: 164.43 Square Feet
    • Dimensions: 11.11x14.8
    Bathroom 2
    • Features: Exhaust Fan, Granite Counters, Shower No Tub, Single Vanity, Stone Counters
    • Level: First
    • Area: 40.32 Square Feet
    • Dimensions: 4.8x8.4
    Bathroom 3
    • Features: En Suite Bathroom, Exhaust Fan, Single Vanity, Tub With Shower, Window/Skylight in Bath
    • Level: Second
    • Area: 57.75 Square Feet
    • Dimensions: 5.5x10.5
    Bathroom 4
    • Features: Dual Sinks, Exhaust Fan, Single Vanity, Tub With Shower, Window/Skylight in Bath
    • Level: Second
    • Area: 73.2 Square Feet
    • Dimensions: 12.2x6
    Dining room
    • Level: First
    • Area: 111.02 Square Feet
    • Dimensions: 9.1x12.2
    Kitchen
    • Features: Breakfast Bar, Built-In Shelving, Granite Counters, Pantry, Stone Counters
    • Level: First
    • Area: 331.21 Square Feet
    • Dimensions: 11x30.11
    Laundry
    • Features: Built-In Shelving
    • Level: First
    • Area: 73.71 Square Feet
    • Dimensions: 8.1x9.1
    Living room
    • Features: Ceiling Fan(s)
    • Level: First
    • Area: 485.3 Square Feet
    • Dimensions: 21.1x23
    Office
    • Features: Ceiling Fan(s), Built-in Closet
    • Level: First
    • Area: 185.32 Square Feet
    • Dimensions: 11.3x16.4
    Heating
    • Central
    Cooling
    • Central Air
    Appliances
    • Included: Cooktop, Dishwasher, Disposal, Dryer, Gas Water Heater, Ice Maker, Microwave, Range, Refrigerator, Washer
    • Laundry: Electric Dryer Hookup, Inside, Washer Hookup
    Features
    • Built-in Features, Ceiling Fan(s), Crown Molding, Dry Bar, Eating Space In Kitchen, High Ceilings, Kitchen/Family Room Combo, Open Floorplan, Primary Bedroom Main Floor, Solid Surface Counters, Solid Wood Cabinets, Split Bedroom, Stone Counters, Thermostat, Walk-In Closet(s)
    • Flooring: Carpet, Marble, Hardwood
    • Windows: Drapes, Shutters, Storm Window(s), Window Treatments
    • Has fireplace: No
    Interior area
    • Total structure area: 5,044
    • Total interior livable area: 3,779 sqft

    Property

    Parking
    • Total spaces: 3
    • Parking features: Garage - Attached
    • Attached garage spaces: 3
    Features
    • Levels: Two
    • Stories: 2
    • Exterior features: Awning(s), Balcony, Irrigation System, Private Mailbox, Rain Gutters, Sprinkler Metered
    • Has private pool: Yes
    • Pool features: Gunite, In Ground, Pool Sweep, Salt Water, Solar Heat
    • Fencing: Vinyl
    • Has view: Yes
    • View description: Pool, Water, Canal
    • Has water view: Yes
    • Water view: Water,Canal
    • Waterfront features: Canal - Saltwater, Saltwater Canal Access, Limited Access
    • Body of water: BISCAYNE CANAL
    Lot
    • Size: 0.33 Acres
    • Dimensions: 87.69 x 178
    • Features: Flood Insurance Required, FloodZone, In County, Landscaped, Level, Near Marina, Sidewalk
    Details
    • Parcel number: U29311971Y00003500039.0
    • Zoning: PD
    • Special conditions: None

    Construction

    Type & style
    • Home type: SingleFamily
    • Architectural style: Coastal
    • Property subtype: Single Family Residence
    Materials
    • Stucco, Wood Frame
    • Foundation: Slab
    • Roof: Shingle
    Condition
    • Completed
    • New construction: No
    • Year built: 2006

    Utilities & green energy

    • Sewer: Public Sewer
    • Water: Public
    • Utilities for property: Cable Available, Electricity Connected, Natural Gas Connected, Phone Available, Sewer Connected, Water Connected

    Community & neighborhood

    Security
    • Security features: Gated Community, Smoke Detector(s)
    Community
    • Community features: Community Boat Ramp, Fishing, Clubhouse, Deed Restrictions, Fitness Center, Gated Community - Guard, Golf Carts OK, Park, Playground, Pool, Restaurant, Sidewalks, Special Community Restrictions, Tennis Court(s), Wheelchair Access
    Location
    • Region: Apollo Beach
    • Subdivision: MIRABAY PH 3B-2

    HOA & financial

    HOA
    • Has HOA: Yes
    • HOA fee: $23 monthly
    • Services included: 24-Hour Guard, Common Area Taxes, Community Pool, Maintenance Grounds, Manager, Other, Pool Maintenance, Recreational Facilities
    • Association name: FirstService Residential Mirabay/Leslie
    • Association phone: 727-203-7025
    • Second association name: MiraBay HOA
    Other fees
    • Pet fee: $0 monthly
    Other financial information
    • Total actual rent: 0

    Other

    Other facts
    • Listing terms: Cash,Conventional,FHA,VA Loan
    • Ownership: Fee Simple
    • Road surface type: Asphalt

    Price history

    DateEventPrice
    10/29/2025Sold$980,000-6.7%$259/sqft
    Source: Stellar MLS #TB8338366 Report a problem
    10/1/2025Pending sale$1,050,000$278/sqft
    Source: Stellar MLS #TB8338366 Report a problem
    8/20/2025Price change$1,050,000-2.3%$278/sqft
    Source: Stellar MLS #TB8338366 Report a problem
    7/24/2025Price change$1,075,000-2.3%$284/sqft
    Source: Stellar MLS #TB8338366 Report a problem
    5/11/2025Price change$1,100,000-6.4%$291/sqft
    Source: Stellar MLS #TB8338366 Report a problem
    4/16/2025Price change$1,175,000-4.1%$311/sqft
    Source: Stellar MLS #TB8338366 Report a problem
    4/1/2025Price change$1,225,000-10.9%$324/sqft
    Source: Stellar MLS #TB8338366 Report a problem
    2/11/2025Price change$1,375,000-1.8%$364/sqft
    Source: Stellar MLS #TB8338366 Report a problem
    1/17/2025Listed for sale$1,400,000+167.4%$370/sqft
    Source: Stellar MLS #TB8338366 Report a problem
    11/4/2016Sold$523,500-0.3%$139/sqft
    Source: Stellar MLS #T2817611 Report a problem
    9/30/2016Price change$525,000-2.8%$139/sqft
    Source: CENTURY 21 Beggins Enterprises #T2817611 Report a problem
    9/13/2016Price change$540,000-5.9%$143/sqft
    Source: CENTURY 21 Beggins Enterprises #T2817611 Report a problem
    8/22/2016Price change$574,000-2.7%$152/sqft
    Source: CENTURY 21 Beggins Enterprises #T2817611 Report a problem
    6/30/2016Price change$590,000-4.1%$156/sqft
    Source: CENTURY 21 Beggins Enterprises #T2817611 Report a problem
    5/31/2016Price change$615,000-2.4%$163/sqft
    Source: CENTURY 21 Beggins Enterprises #T2817611 Report a problem
    5/9/2016Listed for sale$630,000+24.8%$167/sqft
    Source: CENTURY 21 Beggins Enterprises #T2817611 Report a problem
    5/6/2013Sold$505,000-1%$134/sqft
    Source: Stellar MLS #T2557374 Report a problem
    3/10/2013Pending sale$510,000$135/sqft
    Source: CENTURY 21 Beggins Enterprises #T2557374 Report a problem
    3/1/2013Listed for sale$510,000+24.4%$135/sqft
    Source: CENTURY 21 BEGGINS ENTERPRISES #T2557374 Report a problem
    6/18/2009Sold$410,000+123.3%$108/sqft
    Source: Public Record Report a problem
    2/9/2005Sold$183,600$49/sqft
    Source: Public Record Report a problem

    Public tax history

    YearProperty taxesTax assessment
    2025$14,325 +7.8%$466,763 +2.9%
    2024$13,288 +1.9%$453,608 +3%
    2023$13,040 +2.1%$440,396 +3%
    2022$12,768 +3.4%$427,569 +3%
    2021$12,344 +0.9%$415,116 +1.4%
    2020$12,230 +5.3%$409,385 +2.3%
    2019$11,619 $400,181 +1.9%
    2018$11,619 -3.5%$392,719 -3.6%
    2017$12,036 +5.1%$407,402 +14.3%
    2016$11,455 +7.5%$356,533 +0.7%
    2015$10,660 -2.7%$354,055 +0.8%
    2014$10,958 $351,245 -0.2%
    2013$10,958 +6.1%$351,875 +16.6%
    2012$10,330 +4.3%$301,866 +3%
    2011$9,904 +6.9%$293,074 +3.5%
    2010$9,264 -21.6%$283,075 -21.8%
    2009$11,813 -14.6%$362,074 -23.7%
    2008$13,825 -15.8%$474,591 -23.5%
    2007$16,411 +37.2%$620,575 +74.3%
    2006$11,963 +52.3%$356,078 +89.7%
    2005$7,854 $187,657 +2566.7%
    2004-- $7,037

    Find assessor info on the county website

    Neighborhood: 33572

    Nearby schools

    GreatSchools rating
    Schools provided by the listing agent
    • Elementary: Apollo Beach-HB
    • Middle: Eisenhower-HB
    • High: Lennard-HB

    Source: Stellar MLS. This data may not be complete. We recommend contacting the local school district to confirm school assignments for this home.

    Get a cash offer in 3 minutes
    Find out how much your home could sell for in as little as 3 minutes with a no-obligation cash offer.
    Estimated market value
    $964,700
    Get a cash offer in 3 minutes
    Find out how much your home could sell for in as little as 3 minutes with a no-obligation cash offer.
    Estimated market value
    $964,700