SELLER OFFERING A $5,000 CLOSING CREDIT! Buyer may be able to apply credit toward eligible closing costs or an interest rate buy-down! Need more space but ready for less maintenance? This original owner Villas of Boulder Ridge home delivers over 3,200 square feet of finished living space and no the exterior upkeep of a single-family home. The dramatic two-story living and dining area creates an immediate sense of space, with vaulted ceilings, abundant natural light, hardwood floors and a fireplace anchoring the main living area. The kitchen offers newer appliances, maple cabinetry, solid surface countertops and a breakfast bar, with an open layout that works equally well for everyday living and entertaining. 8x8 Laundry Room on the main level doubles up as a Mud Room with a sink and additional closet space. Upstairs, the vaulted primary suite includes a very large walk-in closet and a private bath with a separate shower and a soaker tub. A second bedroom and open loft provide flexible space for an office, reading room, hobby area or additional sitting room. The finished basement includes a third bedroom, a plumbing rough-in for a future bath, storage closets, plus a Rec Room with plenty of space for recreation, media, fitness, guests or work-from-home needs. Enjoy outdoor space on the private deck while the homeowners association handles landscaping and snow removal. Recent improvements include HARDWOOD FLOORING in 2022, CARPET in 2023, 4 NEW WINDOWS in 2025, A/C in 2021, FURNACE in 2018, RADON reduction system in 2025 and several updated kitchen appliances and fixtures. Located in the Villas of Boulder Ridge near Boulder Ridge Country Club, Randall Road shopping and dining, I-90 and Metra access. Optional Boulder Ridge Country Club membership offers golf, dining, pool, fitness, pickleball and social amenities. Detailed list of updates under additional information.
Active
$414,900
710 Juniper Ln, Lake In The Hills, IL 60156
3beds
2,136sqft
Townhouse, Single Family Residence
Built in 2004
2,464 Square Feet Lot
$-- Zestimate®
$194/sqft
$250/mo HOA
What's special
Abundant natural lightVaulted primary suitePrivate deckVaulted ceilingsBreakfast barMaple cabinetryHardwood floors
- --
- 488
- views
- 15
- saves
Zillow last checked:
Listing updated:
Listed by:
Natasa Fryer 224-567-1381,
Keller Williams Success Realty
Source: MRED as distributed by MLS GRID,MLS#: 12746699
Facts & features
Interior
Bedrooms & bathrooms
- Bedrooms: 3
- Bathrooms: 3
- Full bathrooms: 2
- 1/2 bathrooms: 1
Rooms
- Room types: Loft, Eating Area, Storage, Foyer, Walk In Closet, Recreation Room
Primary bedroom
- Features: Flooring (Carpet), Bathroom (Full)
- Level: Second
- Area: 336 Square Feet
- Dimensions: 21X16
Bedroom 2
- Features: Flooring (Carpet)
- Level: Second
- Area: 156 Square Feet
- Dimensions: 13X12
Bedroom 3
- Features: Flooring (Carpet)
- Level: Basement
- Area: 210 Square Feet
- Dimensions: 15X14
Dining room
- Features: Flooring (Hardwood)
- Level: Main
- Area: 210 Square Feet
- Dimensions: 15X14
Eating area
- Features: Flooring (Hardwood)
- Level: Main
- Area: 96 Square Feet
- Dimensions: 12X8
Foyer
- Features: Flooring (Hardwood)
- Level: Main
- Area: 196 Square Feet
- Dimensions: 14X14
Kitchen
- Features: Kitchen (Eating Area-Breakfast Bar, Pantry-Closet), Flooring (Hardwood)
- Level: Main
- Area: 144 Square Feet
- Dimensions: 12X12
Laundry
- Features: Flooring (Hardwood)
- Level: Main
- Area: 64 Square Feet
- Dimensions: 8X8
Living room
- Features: Flooring (Hardwood)
- Level: Main
- Area: 238 Square Feet
- Dimensions: 17X14
Loft
- Features: Flooring (Carpet)
- Level: Second
- Area: 144 Square Feet
- Dimensions: 12X12
Recreation room
- Features: Flooring (Carpet)
- Level: Basement
- Area: 520 Square Feet
- Dimensions: 26X20
Storage
- Level: Basement
- Area: 96 Square Feet
- Dimensions: 12X8
Walk in closet
- Features: Flooring (Carpet)
- Level: Second
- Area: 70 Square Feet
- Dimensions: 14X5
Heating
- Natural Gas
Cooling
- Central Air
Appliances
- Included: Range, Microwave, Dishwasher, Refrigerator, Disposal, Gas Water Heater
- Laundry: Main Level, In Unit, Sink
Features
- Cathedral Ceiling(s), Storage, Walk-In Closet(s), Open Floorplan
- Flooring: Hardwood
- Windows: Screens
- Basement: Finished,Bath/Stubbed,Egress Window,9 ft + pour,Rec/Family Area,Sleeping Area,Storage Space,Daylight,Full
- Number of fireplaces: 1
- Fireplace features: Gas Starter, Living Room
Interior area
- Total structure area: 3,231
- Total interior livable area: 2,136 sqft
- Finished area below ground: 1,095
Video & virtual tour
Property
Parking
- Total spaces: 2
- Parking features: Asphalt, Yes, Garage Owned, Attached, Garage
- Attached garage spaces: 2
Accessibility
- Accessibility features: No Disability Access
Features
- Patio & porch: Deck
Lot
- Size: 2,464 Square Feet
- Dimensions: 88 x 28
Details
- Parcel number: 1824453084
- Special conditions: None
- Other equipment: Water-Softener Owned, Ceiling Fan(s), Sump Pump, Backup Sump Pump;, Radon Mitigation System
Construction
Type & style
- Home type: Townhouse
- Property subtype: Townhouse, Single Family Residence
Materials
- Vinyl Siding, Brick
Condition
- New construction: No
- Year built: 2004
Details
- Builder model: HAMPTON
Utilities & green energy
- Electric: Circuit Breakers, 200+ Amp Service
- Sewer: Public Sewer
- Water: Public
Community & HOA
Community
- Security: Carbon Monoxide Detector(s), Closed Circuit Camera(s)
- Subdivision: Boulder Ridge West Villa
HOA
- Has HOA: Yes
- Services included: Insurance, Lawn Care, Snow Removal
- HOA fee: $250 monthly
Location
- Region: Lake In The Hills
Financial & listing details
- Price per square foot: $194/sqft
- Tax assessed value: $367,395
- Annual tax amount: $8,730
- Date on market: 8/31/2026
- Ownership: Fee Simple w/ HO Assn.
Estimated market value
Not available
Estimated sales range
Not available
Not available
Price history
| Date | Event | Price |
|---|---|---|
| 8/31/2026 | Listing removed | $425,000$199/sqft |
Source: MRED as distributed by MLS GRID #12689961 Report a problem | ||
| 6/27/2026 | Listed for sale | $425,000-2.3%$199/sqft |
Source: MRED as distributed by MLS GRID #12689961 Report a problem | ||
| 6/27/2026 | Listing removed | $435,000$204/sqft |
Source: MRED as distributed by MLS GRID #12631965 Report a problem | ||
| 6/25/2026 | Listed for sale | $435,000$204/sqft |
Source:  MRED as distributed by MLS GRID #12631965 Report a problem MRED as distributed by MLS GRID #12631965 Report a problem | ||
| 5/18/2026 | Contingent | $435,000$204/sqft |
Source: MRED as distributed by MLS GRID #12631965 Report a problem | ||
| 4/28/2026 | Listed for sale | $435,000$204/sqft |
Source: MRED as distributed by MLS GRID #12631965 Report a problem | ||
| 4/28/2026 | Listing removed | $435,000$204/sqft |
Source: MRED as distributed by MLS GRID #12624650 Report a problem | ||
| 4/24/2026 | Listed for sale | $435,000$204/sqft |
Source: MRED as distributed by MLS GRID #12624650 Report a problem | ||
Public tax history
| Year | Property taxes | Tax assessment |
|---|---|---|
| 2025 | $8,730 +4.6% | $122,465 +8.4% |
| 2024 | $8,350 +4.9% | $112,985 +11.3% |
| 2023 | $7,964 -4% | $101,496 +9.8% |
| 2022 | $8,299 +4.5% | $92,420 +6.2% |
| 2021 | $7,942 +1.2% | $87,040 +2.7% |
| 2020 | $7,847 | $84,719 +2.6% |
| 2019 | -- | $82,556 -5.5% |
| 2018 | $8,446 -0.1% | $87,326 +6.1% |
| 2017 | $8,457 0% | $82,297 +5.2% |
| 2016 | $8,461 | $78,244 +3.6% |
| 2013 | $8,461 | $75,494 -6.1% |
| 2011 | -- | $80,432 +5.3% |
| 2010 | -- | $76,377 -21.7% |
| 2009 | -- | $97,577 |
| 2008 | -- | $97,577 +9% |
| 2006 | -- | $89,496 +4.8% |
| 2005 | $6,406 | $85,373 |
Find assessor info on the county website
Monthly payment
Est. payment
Payment breakdown
Explore the cost of this home by adjusting the details. Changes won't be saved.Climate risks
Neighborhood: 60156
Nearby schools
Schools provided by the listing agent
- Elementary: Glacier Ridge Elementary School
- Middle: Richard F Bernotas Middle School
- High: Crystal Lake South High School
- District: 47
Source: MRED as distributed by MLS GRID. This data may not be complete. We recommend contacting the local school district to confirm school assignments for this home.
- $289,2332 bd4 ba2.1k sqft700 Juniper Ln, Lake In The Hills, IL 60156Off Market
- $400,0003 bd3 ba2.1k sqft720 Juniper Ln, Lake In The Hills, IL 60156Sold

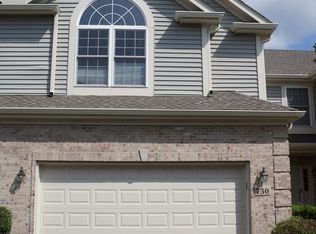
- $407,8002 bd2 ba2k sqft730 Juniper Ln, Lake In The Hills, IL 60156Off Market
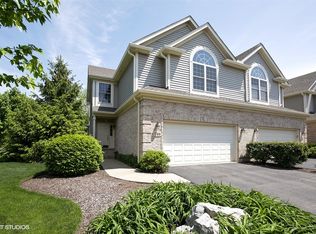
- $434,9003 bd4 ba2.1k sqft740 Juniper Ln, Lake In The Hills, IL 60156Off Market
Similar homes
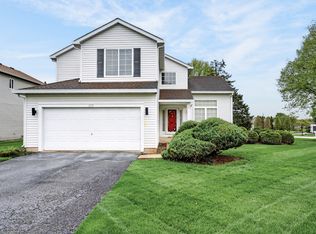
- $385,0005 bd3 ba2.2k sqft320 Starwood Pass, Lake In The Hills, IL 60156Active
 MLS ID #12773694, Ashley Arzer, Redfin Corporation. MRED as distributed by MLS GRID
 - $439,9004 bd3 ba2.3k sqft11375 Middletown Ln, Huntley, IL 60142New
 MLS ID #12780428, Geanna Mulvihill, CSC,RENE, Redfin Corporation. MRED as distributed by MLS GRID
 - $479,0004 bd3 ba2.8k sqft521 Winslow Way, Lake In The Hills, IL 60156Active
 MLS ID #12695823, Brian Malnati, 4 Keys Real Estate. MRED as distributed by MLS GRID
 - $465,0004 bd3 ba2.4k sqft4402 Fox Creek Dr, Crystal Lake, IL 60012New
 MLS ID #12778259, Richard Perillo, Perillo Real Estate Group. MRED as distributed by MLS GRID
