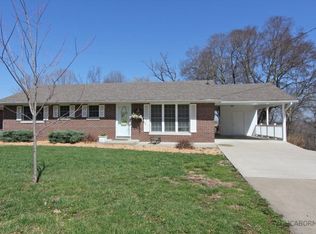
All Brick Ranch resting on large lot with mature trees. Spacious living room with big windows. Original hardwood floors under carpet in all 3 main level bedrooms. Full and half bath on main.
Dining/kitchen combo has gleaming hardwood floors and picture window. Deep garage with workbench. Lower level features family room with bar (small refrigerator included), inviting gas fireplace plus walkout to lower patio. 4th bedroom with new LVP. Laundry room, office and storage area all have new LVP and new paint. Roof 2021 by Premier. HVAC 2017 by Rehagen Heating. Belair School District. Nestled on a friendly street with quick access to groceries, dining and shopping, you will love to call this place home.
Closed
Price Unknown
710 Kaylyn Dr, Jefferson City, MO 65109
4beds
2,118sqft
Single Family Residence
Built in 1966
0.34 Acres Lot
$270,300 Zestimate®
$--/sqft
$1,855 Estimated rent
Home value
$270,300
$257,000 - $287,000
$1,855/mo
Zestimate® history
Owner options
List your home for rent
$1,855/mo
Rent Zestimate®
Find your next renter with Zillow Rental Manager. Plus, with online applications, you can quickly screen prospective tenants – for free.
$1,855/mo
Rent Zestimate®
Refinance and save
Refinancing to a lower rate could help reduce your monthly payments and save thousands over the life of the loan.
Explore your selling options
Work with a Zillow partner agent
Leverage their expertise and Zillow's premium Showcase listings to get your home seen by more buyers.
Get startedList with your own agent
Get your home in front of millions of buyers by listing it on Zillow.
Learn how to do itSell it yourself
Take full control of how buyers see your home on Zillow by listing For Sale by Owner (FSBO).
List your homeWhat's special
Laundry roomPicture windowDeep garageNew lvpBrick ranchNew paintBig windows
Zillow last checked:
Listing updated:
Listed by:
Carrie Spicer 573-690-6195,
Epic Real Estate Group
Bought with:
Matthew Ryan Chick, 2021037551
Century 21 Community
Source: JCMLS,MLS#: 10067231
Facts & features
Interior
Bedrooms & bathrooms
- Bedrooms: 4
- Bathrooms: 3
- Full bathrooms: 2
- 1/2 bathrooms: 1
Primary bedroom
- Description: Hardwoods under carpet
- Level: Main
- Area: 147.63 Square Feet
- Dimensions: 13.3 x 11.1
Bedroom 2
- Description: Hardwoods under carpet
- Level: Main
- Area: 110 Square Feet
- Dimensions: 11 x 10
Bedroom 3
- Description: Hardwoods under carpet
- Level: Main
- Area: 110 Square Feet
- Dimensions: 11 x 10
Bedroom 4
- Level: Lower
- Area: 221.68 Square Feet
- Dimensions: 16.3 x 13.6
Family room
- Level: Lower
- Area: 335.92 Square Feet
- Dimensions: 24.7 x 13.6
Kitchen
- Level: Main
- Area: 132 Square Feet
- Dimensions: 12 x 11
Laundry
- Level: Lower
- Area: 55.76 Square Feet
- Dimensions: 8.2 x 6.8
Living room
- Level: Main
- Area: 199.02 Square Feet
- Dimensions: 18.6 x 10.7
Office
- Level: Lower
- Area: 56 Square Feet
- Dimensions: 8 x 7
Heating
- Natural Gas, Forced Air
Cooling
- Central Air
Appliances
- Included: Range, Water Softener Owned, Dishwasher
Features
- Bar
- Flooring: Wood
- Basement: Walk-Out Access,Full
- Has fireplace: Yes
- Fireplace features: Gas
Interior area
- Total structure area: 2,118
- Total interior livable area: 2,118 sqft
- Finished area above ground: 1,308
- Finished area below ground: 810
Property
Parking
- Details: Main
Lot
- Size: 0.34 Acres
- Dimensions: 100 x 150
Details
- Additional structures: Shed(s)
- Parcel number: 0508340002002014
Construction
Type & style
- Home type: SingleFamily
- Architectural style: Ranch
- Property subtype: Single Family Residence
Materials
- Brick
Condition
- Updated/Remodeled
- New construction: No
- Year built: 1966
Utilities & green energy
- Sewer: Public Sewer
- Water: Public
Community & HOA
Community
- Subdivision: Westwoodridge
Location
- Region: Jefferson City
Financial & listing details
- Tax assessed value: $132,900
- Annual tax amount: $1,513
- Date on market: 3/3/2024
- Listing terms: FHA,Cash,Conventional,VA Loan
Price history
| Date | Event | Price |
|---|---|---|
| 4/2/2024 | Sold | -- |
Source:  JCMLS #10067231 Report a problem JCMLS #10067231 Report a problem | ||
| 3/6/2024 | Pending sale | $229,000$108/sqft |
Source: JCMLS #10067231 Report a problem | ||
| 3/3/2024 | Listed for sale | $229,000$108/sqft |
Source: JCMLS #10067231 Report a problem | ||
Public tax history
| Year | Property taxes | Tax assessment |
|---|---|---|
| 2025 | $1,513 +5.5% | $25,300 +5.2% |
| 2024 | $1,434 0% | $24,050 |
| 2023 | $1,434 +4.9% | $24,050 +5.2% |
| 2022 | $1,368 | $22,860 |
| 2021 | -- | $22,860 |
| 2020 | $1,392 +2.8% | $22,860 +0% |
| 2019 | $1,354 +2.6% | $22,857 -0.5% |
| 2018 | $1,320 +17% | $22,971 +0.5% |
| 2017 | $1,128 | $22,857 |
| 2016 | $1,128 | $22,857 |
| 2015 | $1,128 | -- |
| 2014 | $1,128 | $22,857 |
| 2013 | -- | -- |
| 2012 | -- | -- |
| 2011 | -- | -- |
| 2010 | -- | -- |
Find assessor info on the county website
Neighborhood: 65109
Nearby homes
- $236,1003 bd1 ba1.5k sqft712 Kaylyn Dr, Jefferson City, MO 65109Off Market
- $275,4003 bd1 ba1.3k sqft2826 Sue Dr, Jefferson City, MO 65109Off Market
- $292,0004 bd3 ba2.4k sqft2824 Sue Dr, Jefferson City, MO 65109Off Market
- $382,5005 bd3 ba2.7k sqft2823 Dwayne Dr, Jefferson City, MO 65109Off Market

- $259,7003 bd2 ba1.4k sqft2822 Sue Dr, Jefferson City, MO 65109Off Market
- $281,2003 bd2 ba2.8k sqft703 Kaylyn Dr, Jefferson City, MO 65109Off Market
- $249,6003 bd2 ba1.3k sqft709 Kaylyn Dr, Jefferson City, MO 65109Off Market
- $253,6003 bd2 ba1.4k sqft720 Kaylyn Dr, Jefferson City, MO 65109Off Market
Nearby schools
GreatSchools rating
- 5/10Belair Elementary SchoolGrades: K-5Distance: 0.7 mi
- 8/10Thomas Jefferson Middle SchoolGrades: 6-8Distance: 3.4 mi
- 5/10Capital City High SchoolGrades: 9-12Distance: 3 mi
Sell for more on Zillow
Get a Zillow Showcase℠ listing at no additional cost and you could sell for .
$270,300
2% more
+$5,406
With Zillow Showcase(estimated)
$275,706
- Missouri
- Cole County
- Jefferson City
- 65109
- 710 Kaylyn Dr
Nearby cities
Nearby zip codes
Other Jefferson City Topics
