Step into a world of modern elegance with this remarkable 3,508 sq. ft. residence, perfectly curated for those who love to entertain and live boldly. Every detail speaks to refined taste and contemporary flair. From formal gatherings to casual soires, this home offers versatile living and dining areas designed to impress. A downstairs guest suite ensures comfort for visitors, while the upstairs retreat/media room creates the ultimate space for relaxation or movie nights. The heart of the home boasts a chef-inspired designer kitchen featuring under-cabinet lighting for a sleek ambiance, expansive island for culinary creativity, a 6-burner gas cooktop, double ovens, microwave cutting-edge convenience. Custom design touches elevate your interiors with acoustic fluted wood accents, flocked designer wallpaper, and updated lighting fixtures throughout. A fully enclosed wet bar, strategically placed near the kitchen & family areas, makes entertaining effortless. Step outside to your private paradise spanning a lot size of 12,920 square feet, backing up to open space and Lake Herman to provide abundant privacy and space. This backyard oasis features a 5-year-old newly installed saltwater pool & spa with a spillover water feature and baja ledge, a covered patio for year-round enjoyment, and an upper-level turf area, perfect for Bocce Ball or lounging. Enjoy smart and sustainable living with a fully finished tandem 4-car garage with a 220 EV charger, powered by a paid-off 48-panel solar system from Freedom Forever. Additional highlights include a freshly painted interior, an exterior refresh in 2019, Hunter Douglas shutters & professionally tinted windows, a newer water heater and recessed lighting throughout. This home is more than a residence, it's a statement of style, sustainability, and sophistication. Perfect for the discerning buyer who demands the best in design and functionality.
Closed
Street View
$1,425,000
710 Kearney Street, Benicia, CA 94510
4beds
3,508sqft
Single Family Residence
Built in 2005
0.3 Acres Lot
$1,439,200 Zestimate®
$406/sqft
$5,680 Estimated rent
Home value
$1,439,200
$1.31M - $1.58M
$5,680/mo
Zestimate® history
Owner options
List your home for rent
$5,680/mo
Rent Zestimate®
Find your next renter with Zillow Rental Manager. Plus, with online applications, you can quickly screen prospective tenants – for free.
$5,680/mo
Rent Zestimate®
Refinance and save
$9,012/mo
Est. payment
Refinancing to a lower rate could help reduce your monthly payments and save thousands over the life of the loan.
$9,012/mo
Est. payment
Explore your selling options
Work with a Zillow partner agent
Leverage their expertise and Zillow's premium Showcase listings to get your home seen by more buyers.
Get startedList with your own agent
Get your home in front of millions of buyers by listing it on Zillow.
Learn how to do itSell it yourself
Take full control of how buyers see your home on Zillow by listing For Sale by Owner (FSBO).
List your homeWhat's special
Custom design touchesDownstairs guest suiteChef-inspired designer kitchenMicrowave cutting-edge convenienceFreshly painted interiorFlocked designer wallpaperModern elegance
Zillow last checked:
Listing updated:
Listed by:
Jeffery Schlosser DRE #01403845 707-208-7678,
Hamann Real Estate 707-747-9300
Bought with:
Stephanie Marrone, DRE #02115267
Compass
Source: BAREIS,MLS#: 325104460 Originating MLS: Southern Solano County
Originating MLS: Southern Solano CountyFacts & features
Interior
Bedrooms & bathrooms
- Bedrooms: 4
- Bathrooms: 4
- Full bathrooms: 3
- 1/2 bathrooms: 1
Bedroom
- Level: Main,Upper
Bathroom
- Level: Main,Upper
Dining room
- Level: Main
Family room
- Level: Main
Kitchen
- Level: Main
Living room
- Level: Main
Heating
- Central, Fireplace(s), MultiZone
Cooling
- Ceiling Fan(s), Central Air, MultiZone
Appliances
- Included: Built-In Gas Range, Dishwasher, Disposal, Double Oven, Free-Standing Freezer, Free-Standing Refrigerator, Range Hood, Microwave
- Laundry: Cabinets, Inside Room, Sink, Upper Level
Features
- Formal Entry, Open Beam Ceiling, Wet Bar
- Flooring: Carpet, Tile, Wood
- Windows: Window Coverings
- Has basement: No
- Number of fireplaces: 1
- Fireplace features: Gas Starter, Living Room
Interior area
- Total structure area: 3,508
- Total interior livable area: 3,508 sqft
Property
Parking
- Total spaces: 7
- Parking features: Attached, Electric Vehicle Charging Station(s), Garage Door Opener, Garage Faces Front, Paved
- Attached garage spaces: 4
- Has uncovered spaces: Yes
Features
- Levels: Two
- Stories: 2
- Patio & porch: Rear Porch, Patio
- Pool features: In Ground, Electric Heat, Pool/Spa Combo, Salt Water
- Spa features: In Ground
- Fencing: Wood
Lot
- Size: 0.3 Acres
- Features: Auto Sprinkler F&R, Sprinklers In Front, Sprinklers In Rear, Grass Artificial, Landscaped, Landscape Front, Street Lights
Details
- Parcel number: 0083531110
- Special conditions: Standard
Construction
Type & style
- Home type: SingleFamily
- Property subtype: Single Family Residence
Materials
- Foundation: Slab
- Roof: Composition
Condition
- Year built: 2005
Utilities & green energy
- Electric: 220 Volts
- Sewer: Public Sewer
- Water: Public
- Utilities for property: Public
Green energy
- Energy generation: Solar
Community & HOA
HOA
- Has HOA: No
Location
- Region: Benicia
Financial & listing details
- Price per square foot: $406/sqft
- Tax assessed value: $1,022,583
- Annual tax amount: $13,986
- Date on market: 1/2/2026
- Road surface type: Paved
Price history
| Date | Event | Price |
|---|---|---|
| 1/30/2026 | Sold | $1,425,000$406/sqft |
Source:  BAREIS #325104460 Report a problem BAREIS #325104460 Report a problem | ||
| 1/18/2026 | Pending sale | $1,425,000$406/sqft |
Source: BAREIS #325104460 Report a problem | ||
| 1/8/2026 | Contingent | $1,425,000$406/sqft |
Source: BAREIS #325104460 Report a problem | ||
| 1/2/2026 | Listed for sale | $1,425,000+67.6%$406/sqft |
Source: BAREIS #325104460 Report a problem | ||
| 3/1/2017 | Sold | $850,000+12%$242/sqft |
Source: Public Record Report a problem | ||
| 5/16/2015 | Listing removed | $759,000$216/sqft |
Source: Olson Realty Inc #21511627 Report a problem | ||
| 5/13/2015 | Listed for sale | $759,000+5.6%$216/sqft |
Source: Olson Realty Inc #21511627 Report a problem | ||
| 9/25/2013 | Sold | $719,000-2.2%$205/sqft |
Source: Public Record Report a problem | ||
| 8/23/2013 | Listed for sale | $735,000-15%$210/sqft |
Source: Jordan Real Estate, Inc. #21319239 Report a problem | ||
| 10/17/2006 | Sold | $864,500$246/sqft |
Source: Public Record Report a problem | ||
Public tax history
| Year | Property taxes | Tax assessment |
|---|---|---|
| 2025 | $13,986 -1.1% | $1,022,583 +2% |
| 2024 | $14,146 +2% | $1,002,533 +2% |
| 2023 | $13,872 +1.7% | $982,876 +2% |
| 2022 | $13,634 +1.4% | $963,605 +2% |
| 2021 | $13,443 +4.1% | $944,712 +4.7% |
| 2020 | $12,909 +3.8% | $902,026 +2% |
| 2019 | $12,442 +0.1% | $884,340 +2% |
| 2018 | $12,424 +12.3% | $867,000 +14.2% |
| 2017 | $11,060 -0.6% | $759,438 +2% |
| 2016 | $11,125 +2.2% | $744,548 +1.5% |
| 2015 | $10,887 +0.9% | $733,365 +2% |
| 2014 | $10,792 | $719,000 +28.9% |
| 2013 | -- | $558,000 +10.3% |
| 2012 | -- | $506,000 -7.2% |
| 2011 | -- | $545,000 -2.9% |
| 2010 | -- | $561,000 |
| 2009 | -- | $561,000 -23.7% |
| 2008 | -- | $735,000 -15% |
| 2007 | -- | $864,300 |
Find assessor info on the county website
Neighborhood: 94510
Nearby homes
- $1,260,7004 bd3 ba3.4k sqft708 Kearney St, Benicia, CA 94510Off Market
- $1,129,3004 bd3 ba2.7k sqft712 Kearney St, Benicia, CA 94510Off Market
- $1,062,0004 bd3 ba2.7k sqft706 Kearney St, Benicia, CA 94510Off Market
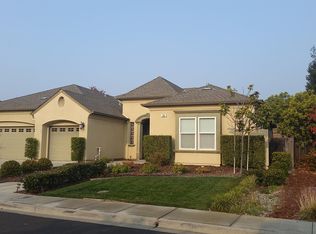
- $1,236,7004 bd3 ba3.5k sqft714 Kearney St, Benicia, CA 94510Off Market
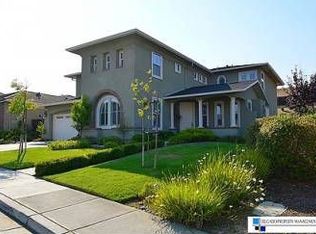
- $1,173,9004 bd2 ba3.1k sqft709 Kearney St, Benicia, CA 94510Off Market
- $1,170,5004 bd3 ba3.5k sqft707 Kearney St, Benicia, CA 94510Off Market
- $1,038,2004 bd3 ba2.7k sqft704 Kearney St, Benicia, CA 94510Off Market
- $1,186,0004 bd3 ba2.7k sqft713 Kearney St, Benicia, CA 94510Off Market
Nearby schools
GreatSchools rating
- 9/10Matthew Turner Elementary SchoolGrades: K-5Distance: 0.4 mi
- 6/10Benicia Middle SchoolGrades: 6-8Distance: 1.8 mi
- 9/10Benicia High SchoolGrades: 9-12Distance: 2 mi
Get a cash offer in 3 minutes
Find out how much your home could sell for in as little as 3 minutes with a no-obligation cash offer.
Estimated market value
$1,439,200
Get a cash offer in 3 minutes
Find out how much your home could sell for in as little as 3 minutes with a no-obligation cash offer.
Estimated market value
$1,439,200
- California
- Solano County
- Benicia
- 94510
- 710 Kearney Street
Nearby cities
Nearby zip codes
Other Benicia Topics
