Skip main navigation
Sold for $490,000
  • $490,000

    710 Kellys Cv, Ocoee, FL 34761

    4beds
    2,145sqft
    Single Family Residence
    Built in 1991
    0.41 Acres Lot
    $485,100 Zestimate®
    $228/sqft
    $2,740 Estimated rent

    Home value

    $485,100

    $441,000 - $534,000

    $2,740/mo

    Zestimate® history
    Loading
    Loading...

    Owner options

    List your home for rent

    $2,740/mo

    Rent Zestimate®

    Find your next renter with Zillow Rental Manager. Plus, with online applications, you can quickly screen prospective tenants – for free.

    Learn more

    $2,740/mo

    Rent Zestimate®

    Refinance and save

    $3,562/mo

    Est. payment

    Refinancing to a lower rate could help reduce your monthly payments and save thousands over the life of the loan.

    See today's rates

    $3,562/mo

    Est. payment

    Explore your selling options

    Work with a Zillow partner agent

    Leverage their expertise and Zillow's premium Showcase listings to get your home seen by more buyers.

    Get started

    List with your own agent

    Get your home in front of millions of buyers by listing it on Zillow.

    Learn how to do it

    Sell it yourself

    Take full control of how buyers see your home on Zillow by listing For Sale by Owner (FSBO).

    List your home

    What's special

    Bay windowSolid surface countersCovered porchCozy wood burning fireplaceSplit bedroom layoutWood look tile floorsAmple cabinet space
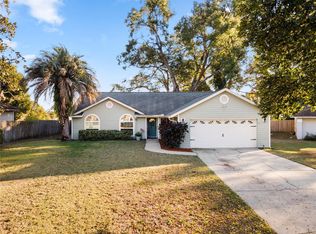
    Seller may consider buyer concessions if made in an offer ~ Rare opportunity to own one of just 25 homes in the established Ocoee community of Roberts Rise! On an OVERSIZED .41 ACRE **CUL-DE-SAC** LOT this spacious home has private **WOODED VIEWS**, a **BRAND NEW POOL (2024)** and your major mechanicals have been updated! ROOF (2024), A/C (2023), PLUMBING (2022), SEPTIC PUMPED (2022), the VINYL FENCE is new (2024) and there is fresh paint throughout (2023). The foyer opens up to formal living and dining spaces under a VAULTED CEILING with French door access to the covered porch and pool beyond. Take note of the WOOD LOOK TILE FLOORS that flow throughout your main living areas as well as the primary bedroom. From the dining room you can access an adorable EAT-IN KITCHEN, enjoy casual dining in front of the BAY WINDOW as well as endless charm paired with modern updates. The home chef will appreciate the STAINLESS STEEL APPLIANCES, solid surface counters and ample cabinet space. The kitchen is open to a generous family room with another vaulted ceiling and a cozy wood burning fireplace at the center of it all, perfect to gather around with family and friends. The ideal SPLIT BEDROOM layout gives the owner a tranquil retreat in the PRIMARY SUITE delivering views of the pool and trees beyond and an upgraded private en-suite bath complete with a WALK-IN CLOSET. Three additional bedrooms can be found on the other side of the home perfectly situated around the second full bath. The covered porch is the perfect place for weekend barbecues or relaxing in the shade after a long day in the pool. The pool has a fun water feature as well as LED lights to go from day to night in style. Also noteworthy; the SKY LIGHTS were replaced in 2024, your water heater is solar, and the fridge is new in 2024. Just off W Silver Star Road with a LOW HOA and STARKE LAKE as the backdrop, this prime location gives you easy access to shopping, dining, parks, major roadways and so much more. Call today to schedule your tour and start making memories in your new HOME SWEET HOME!

    Zillow last checked:

    Listing updated:

    Listing Provided by:

    Jenny Wemert 407-809-1193,

    WEMERT GROUP REALTY LLC 407-743-8356,

    Robb Landis 407-810-9857,

    WEMERT GROUP REALTY LLC

    Bought with:

    Lindsay Seibert, 3308419

    COLDWELL BANKER REALTY

    Source: Stellar MLS,MLS#: O6267459MLS LogoOriginating MLS: Orlando Regional

    Facts & features

    Interior

    Bedrooms & bathrooms
    • Bedrooms: 4
    • Bathrooms: 2
    • Full bathrooms: 2
    Primary bedroom
    • Features: Ceiling Fan(s), En Suite Bathroom, Walk-In Closet(s)
    • Level: First
    • Dimensions: 15x13
    Bedroom 2
    • Features: Ceiling Fan(s), Built-in Closet
    • Level: First
    • Dimensions: 11x11
    Bedroom 3
    • Features: Ceiling Fan(s), Built-in Closet
    • Level: First
    • Dimensions: 11x11
    Bedroom 4
    • Features: Ceiling Fan(s), Built-in Closet
    • Level: First
    • Dimensions: 11x10
    Primary bathroom
    • Features: Dual Sinks, Garden Bath, Tub with Separate Shower Stall
    • Level: First
    • Dimensions: 15x7
    Dining room
    • Level: First
    • Dimensions: 12x11
    Family room
    • Features: Ceiling Fan(s)
    • Level: First
    • Dimensions: 22x13
    Kitchen
    • Level: First
    • Dimensions: 19x11
    Living room
    • Level: First
    • Dimensions: 14x13
    Heating
    • Central
    Cooling
    • Central Air
    Appliances
    • Included: Dishwasher, Dryer, Microwave, Range, Refrigerator, Washer
    • Laundry: Laundry Room
    Features
    • Ceiling Fan(s), Chair Rail, Crown Molding, Eating Space In Kitchen, High Ceilings, Kitchen/Family Room Combo, Living Room/Dining Room Combo, Solid Surface Counters, Split Bedroom, Stone Counters, Thermostat, Vaulted Ceiling(s), Walk-In Closet(s)
    • Flooring: Parquet, Tile, Hardwood
    • Doors: French Doors
    • Windows: Skylight(s)
    • Has fireplace: Yes
    • Fireplace features: Family Room, Wood Burning
    Interior area
    • Total structure area: 2,958
    • Total interior livable area: 2,145 sqft

    Property

    Parking
    • Total spaces: 2
    • Parking features: Driveway
    • Attached garage spaces: 2
    • Has uncovered spaces: Yes
    Features
    • Levels: One
    • Stories: 1
    • Patio & porch: Covered, Front Porch, Rear Porch
    • Exterior features: Lighting, Rain Gutters, Sidewalk
    • Has private pool: Yes
    • Pool features: In Ground, Lighting
    • Fencing: Fenced,Vinyl,Wood
    • Has view: Yes
    • View description: Trees/Woods
    Lot
    • Size: 0.41 Acres
    • Features: Cul-De-Sac, Oversized Lot, Sidewalk
    • Residential vegetation: Mature Landscaping, Oak Trees, Trees/Landscaped
    Details
    • Parcel number: 172228750100180
    • Zoning: R-1AA
    • Special conditions: None

    Construction

    Type & style
    • Home type: SingleFamily
    • Property subtype: Single Family Residence
    Materials
    • Block, Stucco
    • Foundation: Slab
    • Roof: Shingle
    Condition
    • New construction: No
    • Year built: 1991

    Utilities & green energy

    • Sewer: Septic Tank
    • Water: Public
    • Utilities for property: BB/HS Internet Available, Cable Available, Electricity Available, Water Available

    Community & neighborhood

    Community
    • Community features: Sidewalks
    Location
    • Region: Ocoee
    • Subdivision: ROBERTS RISE SUB

    HOA & financial

    HOA
    • Has HOA: Yes
    • HOA fee: $31 monthly
    • Association name: Vicki Mahoy
    Other fees
    • Pet fee: $0 monthly
    Other financial information
    • Total actual rent: 0

    Other

    Other facts
    • Listing terms: Cash,Conventional,FHA,VA Loan
    • Ownership: Fee Simple
    • Road surface type: Paved

    Price history

    DateEventPrice
    3/24/2025Sold$490,000$228/sqft
    Source: Stellar MLS #O6267459 Report a problem
    1/13/2025Pending sale$490,000$228/sqft
    Source: Stellar MLS #O6267459 Report a problem
    1/10/2025Listed for sale$490,000+18.1%$228/sqft
    Source: Stellar MLS #O6267459 Report a problem
    5/1/2023Sold$415,000$193/sqft
    Source: Public Record Report a problem
    3/30/2023Pending sale$415,000$193/sqft
    Source: Stellar MLS #O6099124 Report a problem
    3/24/2023Listed for sale$415,000+62.7%$193/sqft
    Source: Stellar MLS #O6099124 Report a problem
    12/9/2015Sold$255,000$119/sqft
    Source: Public Record Report a problem
    10/19/2015Pending sale$255,000$119/sqft
    Source: CENTURY 21 Professional Group, Inc #O5381853 Report a problem
    10/7/2015Price change$255,000-3.8%$119/sqft
    Source: CENTURY 21 Professional Group, Inc #O5381853 Report a problem
    8/31/2015Price change$265,000-3.6%$124/sqft
    Source: CENTURY 21 Professional Group, Inc #O5381853 Report a problem
    7/24/2015Listed for sale$275,000$128/sqft
    Source: CENTURY 21 Professional Group, Inc #O5381853 Report a problem

    Public tax history

    YearProperty taxesTax assessment
    2024$5,773 +7.4%$359,454 +33.9%
    2023$5,377 +10.3%$268,412 +10%
    2022$4,875 +15%$244,011 +10%
    2021$4,239 -1.7%$221,828 -0.7%
    2020$4,311 -2.3%$223,315 -0.7%
    2019$4,415 -0.3%$224,803 +2%
    2018$4,427 $220,417 +2%
    2017$4,427 +2.9%$216,112 +16%
    2016$4,303 +8.1%$186,281 +21.5%
    2015$3,980 +79.9%$153,281 +16.4%
    2014$2,212 +6.3%$131,663 +4.6%
    2013$2,081 -3.1%$125,933 -4%
    2012$2,147 -1.4%$131,204 -0.9%
    2011$2,178 -0.4%$132,426 -3.7%
    2010$2,186 $137,519 -23.6%
    2009-- $180,008 -20.6%
    2008$2,087 -4%$226,797 -6.8%
    2007$2,175 -3.1%$243,230 +20.6%
    2006$2,246 +15.5%$201,603 +18.7%
    2005$1,944 +6.3%$169,801 +21.1%
    2004$1,830 +0.5%$140,233 +1.8%
    2003$1,821 +3.1%$137,711 +3.8%
    2002$1,767 -1.3%$132,668 +7.4%
    2001$1,791 +2.5%$123,550 +3.3%
    2000$1,747 $119,551

    Find assessor info on the county website

    Neighborhood: 34761

    Nearby schools

    GreatSchools rating
    Schools provided by the listing agent
    • Elementary: Ocoee Elem
    • Middle: Ocoee Middle
    • High: Ocoee High

    Source: Stellar MLS. This data may not be complete. We recommend contacting the local school district to confirm school assignments for this home.

    Get a cash offer in 3 minutes
    Find out how much your home could sell for in as little as 3 minutes with a no-obligation cash offer.
    Estimated market value
    $485,100
    Get a cash offer in 3 minutes
    Find out how much your home could sell for in as little as 3 minutes with a no-obligation cash offer.
    Estimated market value
    $485,100