Skip main navigation
Sold for $569,000
  • $569,000

    710 Kennette Dr, Graham, NC 27253

    3beds
    2,787sqft
    Single Family Residence, Residential
    Built in 1998
    1.75 Acres Lot
    $569,000 Zestimate®
    $204/sqft
    $2,470 Estimated rent

    Home value

    $569,000

    $461,000 - $700,000

    $2,470/mo

    Zestimate® history
    Loading
    Loading...

    Owner options

    List your home for rent

    $2,470/mo

    Rent Zestimate®

    Find your next renter with Zillow Rental Manager. Plus, with online applications, you can quickly screen prospective tenants – for free.

    Learn more

    $2,470/mo

    Rent Zestimate®

    Refinance and save

    $3,344/mo

    Est. payment

    Refinancing to a lower rate could help reduce your monthly payments and save thousands over the life of the loan.

    See today's rates

    $3,344/mo

    Est. payment

    Explore your selling options

    Work with a Zillow partner agent

    Leverage their expertise and Zillow's premium Showcase listings to get your home seen by more buyers.

    Get started

    List with your own agent

    Get your home in front of millions of buyers by listing it on Zillow.

    Learn how to do it

    Sell it yourself

    Take full control of how buyers see your home on Zillow by listing For Sale by Owner (FSBO).

    List your home

    What's special

    Expansive back deckOne-of-a-kind walk-in safe roomCustom bar areaRefreshed landscapingLarge walkout basementHuge basement homeRemodeled bathrooms
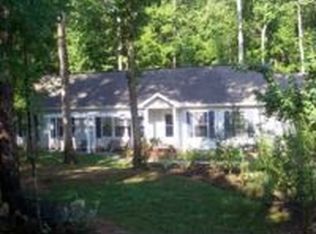
    Welcome to this recently renovated 3-bedroom, 3 full bath and huge basement home with the perfect blend of comfort and character. This move-in ready property has been fully updated with fresh paint, new flooring throughout, remodeled bathrooms, and refreshed landscaping. Inside, you'll find a spacious and inviting layout designed for both everyday living and entertaining. The large walkout basement is a standout feature, offering additional living space complete with a custom bar area ideal for hosting gatherings or relaxing at home. Adding to the home's distinct appeal is a one-of-a-kind walk-in safe room, designed with rustic wooden wall paneling, reinforced concrete, and center block construction. This secure space also includes custom shelving, making it perfect for safely storing valuables. Step outside and enjoy your large yard overlooking your private pond. The expansive back deck overlooks a large backyard of almost 2 acres, complete with a fire pit sitting area. For those needing extra workspace or storage, this property delivers with an impressive 18 ft x 48 ft insulated and wired shed, along with an additional 18 ft x 28 ft storage shed. With its extensive upgrades, unique features, and serene outdoor space, this property offers a opportunity to own a truly special home in Graham.

    Zillow last checked:

    Listing updated:

    Listed by:

    Brennan Alexander Wyatt 336-380-2487,

    Society Real Estate, LLC,

    Shaun Smith 919-249-8383,

    Society Real Estate, LLC

    Bought with:

    Kay McGraw, 342100

    Elevation Realty, LLC

    Source: Doorify MLS,MLS#: 10158268MLS Logo

    Facts & features

    Interior

    Bedrooms & bathrooms
    • Bedrooms: 3
    • Bathrooms: 3
    • Full bathrooms: 3
    Heating
    • Forced Air
    Cooling
    • Central Air
    Features
    • Flooring: Hardwood, Vinyl, Tile
    • Basement: Block, Concrete
    Interior area
    • Total structure area: 2,787
    • Total interior livable area: 2,787 sqft
    • Finished area above ground: 2,787
    • Finished area below ground: 0

    Property

    Parking
    • Total spaces: 2
    • Parking features: Garage - Attached
    • Attached garage spaces: 2
    Features
    • Levels: Two
    • Stories: 2
    • Has view: Yes
    Lot
    • Size: 1.75 Acres
    Details
    • Parcel number: 151068
    • Special conditions: Standard

    Construction

    Type & style
    • Home type: SingleFamily
    • Architectural style: Contemporary
    • Property subtype: Single Family Residence, Residential
    Materials
    • Block, Brick, Vinyl Siding
    • Foundation: Block, Brick/Mortar
    • Roof: Shingle
    Condition
    • New construction: No
    • Year built: 1998

    Utilities & green energy

    • Sewer: Septic Tank
    • Water: Well

    Community & neighborhood

    Location
    • Region: Graham
    • Subdivision: Robin Hood Forest

    Price history

    DateEventPrice
    5/13/2026Sold$569,000$204/sqft
    Source: Doorify MLS #10158268 Report a problem
    4/19/2026Pending sale$569,000$204/sqft
    Source: Doorify MLS #10158268 Report a problem
    4/8/2026Listed for sale$569,000$204/sqft
    Source: Doorify MLS #10158268 Report a problem

    Public tax history

    YearProperty taxesTax assessment
    2024$2,011 +7.2%$362,566
    2023$1,877 +27.8%$362,566 +87.6%
    2022$1,469 -1.3%$193,244
    2021$1,488 -1.3%$193,244
    2020$1,507 +4%$193,244
    2019$1,449 $193,244
    2018-- $193,244
    2017-- $193,244 +21%
    2016$1,048 $159,651
    2015$1,048 $159,651

    Find assessor info on the county website

    Neighborhood: 27253

    Nearby schools

    GreatSchools rating
    Schools provided by the listing agent
    • Elementary: To Be Added
    • Middle: To Be Added
    • High: To Be Added

    Source: Doorify MLS. This data may not be complete. We recommend contacting the local school district to confirm school assignments for this home.

    Get a cash offer in 3 minutes
    Find out how much your home could sell for in as little as 3 minutes with a no-obligation cash offer.
    Estimated market value
    $569,000
    Get a cash offer in 3 minutes
    Find out how much your home could sell for in as little as 3 minutes with a no-obligation cash offer.
    Estimated market value
    $569,000