EXTREMELY MOTIVATED SELLERS READY TO REVIEW ALL OFFERS! If you’re looking for SPACE, POTENTIAL, and an opportunity to renovate a home to make it your own, 710 Kenney Street deserves a look. Located in Broadmoor! PLEASE NOTE: This property is in need of repairs and renovation. Visible areas of deterioration are present. The full extent of repairs is unknown, and buyers are encouraged to perform their own inspections and due diligence to determine the property’s condition and the scope of work needed. The home features a spacious living area with tall beamed ceilings and wood paneling, along with a kitchen offering custom wood cabinetry, gas stove with exhaust hood, double ovens, dedicated pantry, and a custom-built wet bar. A study with a closet provides flexibility as a potential 4th bedroom, office, or playroom. Additional spaces include a dedicated utility room, workshop with cabinetry, sink, and multiple outlets, a large covered patio, an additional enclosed patio with sink and drainage, and walkable attic storage. Outside, you’ll also find a standalone greenhouse and approximately 305 SF covered boat port providing additional covered parking or storage. The roof was replaced after Hurricane Ida, the HVAC system is less than 6 years old, and the water heater was replaced in 2023. This home is being offered with its current condition in mind and presents an opportunity for a buyer who sees the potential in its SIZE, LOCATION, and FLEXIBLE LIVING SPACE. Bring your ideas, bring your contractor, and come see what 710 Kenny Street could BECOME!!!!
For sale
Price cut: $28.5K (8/13)
$99,500
710 Kenney St, Houma, LA 70364
3beds
2,046sqft
Single Family Residence, Residential
Built in 1965
8,276 Square Feet Lot
$-- Zestimate®
$49/sqft
$-- HOA
What's special
Custom-built wet barDouble ovensLarge covered patioStandalone greenhouseDedicated utility roomDedicated pantryWood paneling
- 152 days
- 1,831
- 106
Zillow last checked:
Listing updated:
Listed by:
Lexi Neil,
KELLER WILLIAMS REALTY BAYOU P 985-262-4400
Source: ROAM MLS,MLS#: 2026006379
Facts & features
Interior
Bedrooms & bathrooms
- Bedrooms: 3
- Bathrooms: 2
- Full bathrooms: 2
Primary bedroom
- Features: En Suite Bath, 2 Closets or More, Walk-In Closet(s)
- Level: Main
- Area: 240
- Dimensions: 12 x 20
Bedroom 1
- Level: Main
- Area: 126.5
- Width: 11
Bedroom 2
- Level: Main
- Area: 132
- Dimensions: 12 x 11
Primary bathroom
- Features: Shower Combo
- Level: Main
- Area: 80
- Dimensions: 5 x 16
Bathroom 1
- Level: Main
- Area: 64
- Dimensions: 8 x 8
Kitchen
- Features: Laminate Counters, Pantry, Cabinets Custom Built
- Level: Main
- Area: 145
- Length: 10
Living room
- Level: Main
- Area: 280
- Dimensions: 14 x 20
Office
- Level: Main
- Area: 144
- Dimensions: 8 x 18
Heating
- Central
Cooling
- Central Air, Ceiling Fan(s)
Appliances
- Included: Gas Stove Con, Gas Cooktop, Refrigerator, Oven, Range Hood, Separate Cooktop
- Laundry: Gas Dryer Hookup, Inside, Washer/Dryer Hookups
Features
- Eat-in Kitchen, Beamed Ceilings, Ceiling Varied Heights, Crown Molding, Wet Bar
- Flooring: Carpet, Vinyl
- Windows: Screens
- Attic: Attic Access,Storage,Walk-up
Interior area
- Total structure area: 3,828
- Total interior livable area: 2,046 sqft
Property
Parking
- Total spaces: 4
- Parking features: 4+ Cars Park, Carport, Covered, RV/Boat Port Parking, Concrete
- Has carport: Yes
Accessibility
- Accessibility features: Handicap Interior Provs
Features
- Stories: 1
- Patio & porch: Covered, Patio
- Fencing: Chain Link,Full
Lot
- Size: 8,276 Square Feet
- Dimensions: 70' x 117'
- Features: Rear Yard Vehicle Access
Details
- Additional structures: Greenhouse, Storage
- Parcel number: 16336
- Special conditions: Standard
Construction
Type & style
- Home type: SingleFamily
- Architectural style: Traditional
- Property subtype: Single Family Residence, Residential
Materials
- Brick Siding, Wood Siding, Brick, Frame
- Foundation: Slab
- Roof: Shingle
Condition
- New construction: No
- Year built: 1965
Utilities & green energy
- Gas: Atmos
- Sewer: Public Sewer
- Water: Public
Community & HOA
Community
- Security: Smoke Detector(s)
- Subdivision: Broadmoor
Location
- Region: Houma
Financial & listing details
- Price per square foot: $49/sqft
- Tax assessed value: $107,800
- Annual tax amount: $1,013
- Price range: $99.5K - $99.5K
- Date on market: 4/9/2026
- Listing terms: Cash
Estimated market value
Not available
Estimated sales range
Not available
Not available
Price history
| Date | Event | Price |
|---|---|---|
| 8/13/2026 | Price change | $99,500-22.3%$49/sqft |
Source:  ROAM MLS #2026006379 Report a problem ROAM MLS #2026006379 Report a problem | ||
| 7/31/2026 | Pending sale | $128,000$63/sqft |
Source: ROAM MLS #2026006379 Report a problem | ||
| 7/29/2026 | Listed for sale | $128,000$63/sqft |
Source: ROAM MLS #2026006379 Report a problem | ||
| 7/21/2026 | Pending sale | $128,000$63/sqft |
Source: ROAM MLS #2026006379 Report a problem | ||
| 7/1/2026 | Price change | $128,000-19%$63/sqft |
Source: ROAM MLS #2026006379 Report a problem | ||
| 5/29/2026 | Price change | $158,000-10.5%$77/sqft |
Source: ROAM MLS #2026006379 Report a problem | ||
| 4/9/2026 | Listed for sale | $176,500$86/sqft |
Source: ROAM MLS #2026006379 Report a problem | ||
| 10/6/1970 | Sold | -- |
Source: Agent Provided Report a problem | ||
Public tax history
| Year | Property taxes | Tax assessment |
|---|---|---|
| 2025 | $1,013 -1.7% | $10,780 |
| 2024 | $1,031 +0.6% | $10,780 |
| 2023 | $1,025 +2% | $10,780 |
| 2022 | $1,004 +2.5% | $10,780 |
| 2021 | $980 +5.5% | $10,780 |
| 2020 | $928 -8.1% | $10,780 |
| 2019 | $1,011 +228.7% | $10,780 |
| 2018 | $308 -1.7% | $10,780 |
| 2017 | $313 -0.7% | $10,780 +0.1% |
| 2015 | $315 +1.4% | $10,770 |
| 2014 | $311 +1% | $10,770 |
| 2013 | $307 +1% | $10,770 |
| 2012 | $305 +70.8% | $10,770 +15% |
| 2011 | $178 +32% | $9,365 +5% |
| 2010 | $135 +0.5% | $8,920 |
| 2009 | $134 +0.9% | $8,920 |
| 2008 | $133 +182% | $8,920 +11.5% |
| 2007 | $47 +1.6% | $8,000 |
| 2006 | $47 +2.7% | $8,000 |
| 2005 | $45 -2.6% | $8,000 |
| 2004 | $47 +130% | $8,000 +3.5% |
| 2003 | $20 | $7,730 |
| 2002 | -- | $7,730 |
| 2001 | -- | $7,730 |
| 2000 | -- | $7,730 |
Find assessor info on the county website
Monthly payment
Est. payment
Payment breakdown
Explore the cost of this home by adjusting the details. Changes won't be saved.Climate risks
Neighborhood: 70364
Nearby schools
Schools provided by the listing agent
- District: Terrebonne Parish
Source: ROAM MLS. This data may not be complete. We recommend contacting the local school district to confirm school assignments for this home.

Similar homes
- $--3 bd2 ba1.7k sqft331 Morrison Ave, Houma, LA 70364Auction
 Auction.com 1
 - $149,0003 bd2 ba1.7k sqft2914 Creole Dr, Houma, LA 70364For Sale

 MLS ID #2026008133, Alana McCubbin, CENTURY 21 Action Realty Inc. ROAM MLS
 - $135,0003 bd2 ba1.3k sqft610 Collins St, Houma, LA 70364For Sale
 MLS ID #2026002109, Hayley Halula, KELLER WILLIAMS REALTY BAYOU P. ROAM MLS
 - $89,9003 bd2 ba1.9k sqft609 Legion Ave, Houma, LA 70364For Sale
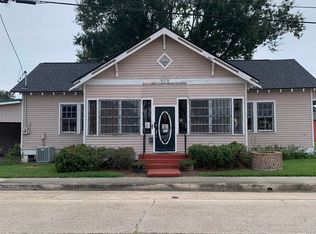 MLS ID #2023016743, Linda Faulk, Good Earth Realty, Inc.. ROAM MLS
 - $120,0003 bd2 ba1.7k sqft130 Shirley St, Houma, LA 70364For Sale
 MLS ID #2566355, Kirsten Henderson, The Sage Firm. GSREIN
 - $129,0003 bd1 ba1.4k sqft927 Kenney St, Houma, LA 70364For SaleMLS ID #2026011016, Scott McCubbin, CENTURY 21 Action Realty Inc. ROAM MLS
- $62,5004 bd2 ba2k sqft153 Louise Ln, Houma, LA 70364For SaleMLS ID #2567837, Christian Perez, Community RealEstate LLC. GSREIN
- $112,0003 bd2 ba1.7k sqft223 Peters St, Houma, LA 70363For SaleMLS ID #2026002672, Mary Morrison, Good Earth Realty, Inc.. ROAM MLS
- $103,0004 bd3 ba2.8k sqft200 Plum St, Houma, LA 70363For SaleMLS ID #2026003587, Janzen Verdin, CENTURY 21 Action Realty Inc. ROAM MLS
- $90,0003 bd1 ba1.2k sqft7351 Main St, Houma, LA 70360For SaleMLS ID #2026007103, Shantelle Abshire, Canal & Main Realty. ROAM MLS
- $145,0002 bd2 ba1.4k sqft306 Jefferson Davis St, Houma, LA 70364For SaleMLS ID #2026015357, Azaria Barrios, KELLER WILLIAMS REALTY BAYOU P. ROAM MLS
- $125,9003 bd2 ba1.3k sqft280 McKinley St, Houma, LA 70364For SaleMLS ID #2026010600, Mercy Davis, Fathom Realty LA, LLC. ROAM MLS
- $95,0003 bd2 ba1.8k sqft821 Jackie Ln, Houma, LA 70363For SaleMLS ID #2026005442, Lula Allridge Gabriel, Real Estate Magic, LLC. ROAM MLS
- $110,0004 bd2 ba1.1k sqft358 Bayou Blue Bypass Rd, Gray, LA 70359For SaleMLS ID #2026009533, Molly Usie, KELLER WILLIAMS REALTY BAYOU P. ROAM MLS
- $99,0003 bd2 ba1.2k sqft3728 Thomas Dr, Houma, LA 70363For SaleMLS ID #2026006915, Scott McCubbin, CENTURY 21 Action Realty Inc. ROAM MLS
- $87,0003 bd1 ba1.3k sqft207 Marmande St, Houma, LA 70363For SaleMLS ID #2026010722, Jenna Guerrero, Canal & Main Realty. ROAM MLS
- $120,0004 bd2 ba1.3k sqft124 Prince Collins St, Houma, LA 70364For SaleMLS ID #2532969, Shanisha Fletcher, The Sage Firm. GSREIN
- $120,0002 bd1 ba1.1k sqft250 Carlos St, Houma, LA 70364For SaleMLS ID #2025001764, Michele Palmer, 1 Percent Lists United. ROAM MLS
- $110,0003 bd1 ba1.2k sqft305 Patterson St, Houma, LA 70363For SaleMLS ID #2026014233, Jenna Guerrero, Canal & Main Realty. ROAM MLS
- $99,5003 bd2 ba1.2k sqft3168 Grand Caillou Rd, Houma, LA 70363For SaleMLS ID #2026014285, Molly Usie, KELLER WILLIAMS REALTY BAYOU P. ROAM MLS
