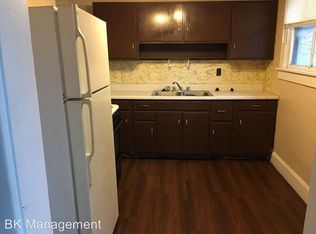
Check out this 3 bed 1 bath home on 2 city lots. Right away you will notice all rooms are generously sized. The eat in kitchen sits between the living and bonus rooms, making it the heart of the home. Jack and Jill bathroom off of master with a linen closet. Roof is 11 years old, HVAC is 7 years old, appliances are 3 years old. The property also features a detached 3 car garage with a work bench. Large basement houses the mechanicals and provides a lot of extra storage space. Starting up, slowing down, and everything in between- this would be a great home for any buyer. Though the home does need a couple of cosmetic touch ups, the bones are great, and an affordable home is hard to come by in this market. Don't wait, make this one yours today!
Sold
Zillow last checked:
Listing updated:
Bought with:
Sara Westrich
Carpenter, REALTORS®
Source: MIBOR as distributed by MLS GRID,MLS#: 22107691
Price history
| Date | Event | Price |
|---|---|---|
| 8/10/2026 | Sold | $166,000+3.8%$56/sqft |
Source:  MIBOR as distributed by MLS GRID #22107691 Report a problem MIBOR as distributed by MLS GRID #22107691 Report a problem | ||
| 6/29/2026 | Pending sale | $159,900$54/sqft |
Source: MIBOR as distributed by MLS GRID #22107691 Report a problem | ||
| 6/11/2026 | Listed for sale | $159,900+146.4%$54/sqft |
Source: MIBOR as distributed by MLS GRID #22107691 Report a problem | ||
| 8/7/2015 | Listing removed | $64,900$22/sqft |
Source: F.C. Tucker West Central #21357719 Report a problem | ||
| 6/5/2015 | Listed for sale | $64,900+8.3%$22/sqft |
Source: F.C. Tucker West Central #21357719 Report a problem | ||
| 3/21/2014 | Listing removed | $59,900$20/sqft |
Source: F.C. Tucker Company, Inc. #21227885 Report a problem | ||
| 10/17/2013 | Price change | $59,900-7.7%$20/sqft |
Source: F.C. Tucker Company, Inc. #21227885 Report a problem | ||
| 8/31/2013 | Price change | $64,900-7.2%$22/sqft |
Source: F.C. Tucker Company, Inc. #21227885 Report a problem | ||
| 4/24/2013 | Listed for sale | $69,900$24/sqft |
Source: F.C. Tucker Company, Inc. #376600 Report a problem | ||
| 11/1/2012 | Listing removed | $69,900$24/sqft |
Source: F.C. Tucker Company, Inc. #21181532 Report a problem | ||
| 7/27/2012 | Price change | $69,900-6.7%$24/sqft |
Source: F.C. Tucker Company, Inc. #21181532 Report a problem | ||
| 6/13/2012 | Listed for sale | $74,900+15.2%$25/sqft |
Source: F.C. Tucker Company, Inc. #21181532 Report a problem | ||
| 11/18/2011 | Listing removed | $65,000$22/sqft |
Source: F. C. Tucker Company, Inc #21142511 Report a problem | ||
| 9/21/2011 | Listed for sale | $65,000+160%$22/sqft |
Source: F. C. Tucker Company, Inc #21142511 Report a problem | ||
| 3/12/2011 | Listing removed | $25,000$8/sqft |
Source: RE/MAX Real Estate Associates #21105025 Report a problem | ||
| 2/5/2011 | Price change | $25,000-36.1%$8/sqft |
Source: RE/MAX Real Estate Associates (Crawfordville) #21105025 Report a problem | ||
| 1/26/2011 | Listed for sale | -- |
Source: foreclosure.com Report a problem | ||
| 1/21/2011 | Sold | $39,100$13/sqft |
Source: Public Record Report a problem | ||
Nearby homes
- $98,8002 bd1 ba1.9k sqft714 Kentucky St, Crawfordsville, IN 47933Off Market
- $187,9003 bd2 ba1.8k sqft706 Kentucky St, Crawfordsville, IN 47933Off Market
- $148,3003 bd1 ba1k sqft704 Kentucky St, Crawfordsville, IN 47933Off Market
- $109,8002 bd1 ba874 sqft707 Illinois St, Crawfordsville, IN 47933Off Market
Get a cash offer in 3 minutes
Find out how much your home could sell for in as little as 3 minutes with a no-obligation cash offer.
Estimated market value
$166,000
