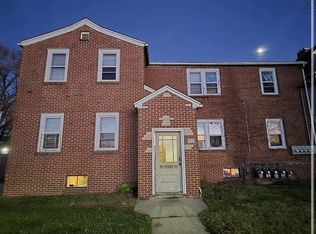
Spacious 6-bedroom, 2-bath home offering approximately 2,684 square feet of living space across three stories. Recent improvements include a new roof in 2025, new kitchen cabinets in 2025, a new furnace, and new flooring throughout the main level. The flexible floor plan features a main-floor bedroom, two remodeled bathrooms, generous living and dining areas, an office with a separate entrance, and two stairways leading to the second floor. The third floor provides two oversized bedrooms, while the detached 2-car garage includes additional workshop and storage space. A covered porch, fenced yard, and convenient location across from Constance Lane Elementary School add to the appeal. Currently tenant-occupied, this property presents a great opportunity for investors or future owner-occupants looking for plenty of space and potential. Please allow appropriate notice for showings.
For sale
Price cut: $5K (7/29)
$164,900
710 Kishwaukee St, Rockford, IL 61104
6beds
2,684sqft
Single Family Residence
Built in 1900
8,276 Square Feet Lot
$168,800 Zestimate®
$61/sqft
$-- HOA
What's special
Fenced yardMain-floor bedroomFlexible floor planCovered porchNew furnaceTwo remodeled bathrooms
- 9 days
- 344
- 17
Zillow last checked:
Listing updated:
Listed by:
Erin Spence 815-262-5555,
Re/Max Of Rock Valley
Source: NorthWest Illinois Alliance of REALTORS®,MLS#: 202605370
Facts & features
Interior
Bedrooms & bathrooms
- Bedrooms: 6
- Bathrooms: 2
- Full bathrooms: 2
- Main level bathrooms: 1
- Main level bedrooms: 1
Primary bedroom
- Level: Main
- Area: 120
- Dimensions: 12 x 10
Bedroom 2
- Level: Upper
- Area: 196
- Dimensions: 14 x 14
Bedroom 3
- Level: Upper
- Area: 120
- Dimensions: 12 x 10
Bedroom 4
- Level: Upper
- Area: 121
- Dimensions: 11 x 11
Dining room
- Level: Main
- Area: 180
- Dimensions: 15 x 12
Kitchen
- Level: Main
- Area: 176
- Dimensions: 16 x 11
Living room
- Level: Main
- Area: 196
- Dimensions: 14 x 14
Heating
- Forced Air
Cooling
- Window Unit(s)
Appliances
- Included: Refrigerator, Stove/Cooktop, Gas Water Heater
Features
- Tray Ceiling(s), Ceiling-Vaults/Cathedral, Solid Surface Counters
- Windows: Window Treatments
- Basement: Full
- Has fireplace: No
Interior area
- Total structure area: 2,684
- Total interior livable area: 2,684 sqft
- Finished area above ground: 2,684
- Finished area below ground: 0
Property
Parking
- Total spaces: 2
- Parking features: Detached
- Garage spaces: 2
Features
- Levels: Two
- Stories: 2
- Patio & porch: Covered
Lot
- Size: 8,276 Square Feet
- Features: City/Town
Details
- Parcel number: 1126263003
Construction
Type & style
- Home type: SingleFamily
- Property subtype: Single Family Residence
Materials
- Vinyl
- Roof: Shingle
Condition
- Year built: 1900
Utilities & green energy
- Electric: Circuit Breakers
- Sewer: City/Community
- Water: City/Community
Community & HOA
Community
- Subdivision: IL
Location
- Region: Rockford
Financial & listing details
- Price per square foot: $61/sqft
- Tax assessed value: $52,647
- Annual tax amount: $1,650
- Price range: $164.9K - $164.9K
- Date on market: 8/26/2026
- Ownership: Fee Simple
Estimated market value
$168,800
$160,000 - $177,000
$1,644/mo
Price history
| Date | Event | Price |
|---|---|---|
| 7/29/2026 | Price change | $164,900-2.9%$61/sqft |
Source: | ||
| 6/26/2026 | Listed for sale | $169,900+414.8%$63/sqft |
Source: | ||
| 10/24/2022 | Sold | $33,000-17.5%$12/sqft |
Source: | ||
| 9/27/2022 | Pending sale | $40,000$15/sqft |
Source: | ||
| 9/19/2022 | Listed for sale | $40,000$15/sqft |
Source: | ||
| 9/12/2022 | Pending sale | $40,000$15/sqft |
Source: | ||
| 9/6/2022 | Listed for sale | $40,000$15/sqft |
Source: | ||
| 8/26/2022 | Pending sale | $40,000$15/sqft |
Source: | ||
| 8/24/2022 | Price change | $40,000-20%$15/sqft |
Source: | ||
| 6/22/2022 | Price change | $50,000-16.7%$19/sqft |
Source: | ||
| 4/29/2022 | Listed for sale | $60,000+263.6%$22/sqft |
Source: | ||
| 2/25/2010 | Sold | $16,500-44.1%$6/sqft |
Source: | ||
| 12/28/2009 | Price change | $29,500-14.5%$11/sqft |
Source: Gambino Realtors #49424 Report a problem | ||
| 12/9/2009 | Price change | $34,500-18.8%$13/sqft |
Source: Gambino Realtors #49424 Report a problem | ||
| 12/3/2009 | Listed for sale | $42,500+41.7%$16/sqft |
Source: Gambino Realtors #49424 Report a problem | ||
| 7/21/2009 | Listing removed | $30,000$11/sqft |
Source: TheListingWidget.com #07000105 Report a problem | ||
| 12/26/2008 | Price change | $30,000-14.3%$11/sqft |
Source: TheListingWidget.com #07000105 Report a problem | ||
| 12/15/2008 | Price change | $35,000-12.5%$13/sqft |
Source: TheListingWidget.com #07000105 Report a problem | ||
| 12/9/2008 | Price change | $40,000-42.9%$15/sqft |
Source: TheListingWidget.com #07000105 Report a problem | ||
| 12/6/2008 | Price change | $70,000-6.7%$26/sqft |
Source: TheListingWidget.com #07000105 Report a problem | ||
| 11/10/2008 | Price change | $75,000-25%$28/sqft |
Source: TheListingWidget.com #07000105 Report a problem | ||
| 8/31/2008 | Listed for sale | $100,000+53.8%$37/sqft |
Source: TheListingWidget.com #07000105 Report a problem | ||
| 4/4/2007 | Sold | $65,000+490.9%$24/sqft |
Source: | ||
| 5/12/2006 | Sold | $11,000-67.3%$4/sqft |
Source: Public Record Report a problem | ||
| 11/13/2003 | Sold | $33,600$13/sqft |
Source: Public Record Report a problem | ||
Public tax history
| Year | Property taxes | Tax assessment |
|---|---|---|
| 2024 | $1,663 +3.5% | $17,549 +13.4% |
| 2023 | $1,607 +1.7% | $15,474 +11.9% |
| 2022 | $1,580 | $13,831 +10.2% |
| 2021 | -- | $12,547 +5.8% |
| 2020 | $1,525 +0.7% | $11,861 +4.9% |
| 2019 | $1,515 -0.4% | $11,305 +6.1% |
| 2018 | $1,520 +0.5% | $10,654 +4.5% |
| 2017 | $1,513 | $10,196 |
| 2016 | $1,513 -12.5% | -- |
| 2015 | $1,729 -1.2% | $11,445 -2.8% |
| 2014 | $1,751 -30.4% | $11,780 -45.7% |
| 2009 | $2,517 | $21,691 -2.5% |
| 2007 | -- | $22,239 -18.8% |
| 2006 | -- | $27,383 +4.8% |
| 2005 | -- | $26,141 +5.5% |
| 2004 | -- | $24,773 +14.1% |
| 2003 | -- | $21,714 +3.3% |
| 2001 | -- | $21,012 +1% |
| 2000 | -- | $20,804 |
| 1999 | -- | $20,804 |
Find assessor info on the county website
Monthly payment
Est. payment
Payment breakdown
Explore the cost of this home by adjusting the details. Changes won't be saved.Climate risks
Neighborhood: Midtown
Nearby schools
Schools provided by the listing agent
- District: Rockford 205
Source: NorthWest Illinois Alliance of REALTORS®. This data may not be complete. We recommend contacting the local school district to confirm school assignments for this home.