Skip main navigation
Sold for $202,000
  • $202,000

    710 LAKE MARION GOLF RESORT, KISSIMMEE, FL 34759

    3beds
    1,245sqft
    Villa
    Built in 2000
    5,693 Square Feet Lot
    $207,100 Zestimate®
    $162/sqft
    $1,634 Estimated rent

    Home value

    $207,100

    $195,000 - $220,000

    $1,634/mo

    Zestimate® history
    Loading
    Loading...

    Owner options

    List your home for rent

    $1,634/mo

    Rent Zestimate®

    Find your next renter with Zillow Rental Manager. Plus, with online applications, you can quickly screen prospective tenants – for free.

    Learn more

    $1,634/mo

    Rent Zestimate®

    Refinance and save

    $1,726/mo

    Est. payment

    Refinancing to a lower rate could help reduce your monthly payments and save thousands over the life of the loan.

    See today's rates

    $1,726/mo

    Est. payment

    Explore your selling options

    Work with a Zillow partner agent

    Leverage their expertise and Zillow's premium Showcase listings to get your home seen by more buyers.

    Get started

    List with your own agent

    Get your home in front of millions of buyers by listing it on Zillow.

    Learn how to do it

    Sell it yourself

    Take full control of how buyers see your home on Zillow by listing For Sale by Owner (FSBO).

    List your home

    What's special

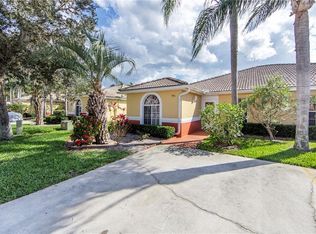
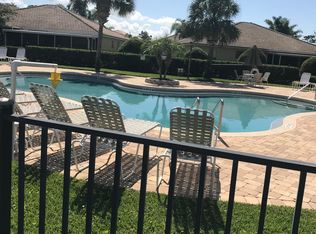
    ***BRAND NEW CARPET AND INTERIOR PAINT*** Welcome home to this spacious villa in the gated community of Lake Marion Resort! With a private parking spot directly in front of the home and ample guest parking nearby, you and your guests will always have an ease of entry. Relish in the beautiful landscaping that is maintained by the association as you walk to your front door. Step inside and admire the open concept living space with the kitchen, dining space, and living room all overlooking the conservation views out back. The kitchen is fully equipped with appliances, tons of counterspace for food preparation, and ample cabinetry for storage. Tucked away in the back of the kitchen away from the bedrooms is a laundry closet with a washer and dryer that remain with the home. The dining space is large enough for a big dining table, or use it as an extension of the living room if you'd prefer. Sliding glass doors from the living room lead out onto the covered and screened in patio where you can really take in the views of conservation. The bedrooms are thoughtfully spaced out with the primary suite in the back of the home overlooking the conservation and the 2 secondary bedrooms at the front of the home. The primary bedroom enjoys and en suite with a walk-in shower and dual vanity, and the secondary bedrooms share a bathroom that has a shower/bathtub combination. This villa is located just a short distance away from the clubhouse, community pool, and sports courts. Inquire today how to make this gem your own!

    Zillow last checked:

    Listing updated:

    Listed by:

    Jacquelyn Voigt 941-356-3956,

    KELLER WILLIAMS REALTY AT THE LAKES 407-566-1800

    Bought with:

    Jacquelyn Voigt, 3305203

    KELLER WILLIAMS REALTY AT THE LAKES

    Source: Stellar MLS,MLS#: O6224016MLS LogoOriginating MLS: Osceola

    Facts & features

    Interior

    Bedrooms & bathrooms
    • Bedrooms: 3
    • Bathrooms: 2
    • Full bathrooms: 2
    Primary bedroom
    • Features: Walk-In Closet(s)
    • Level: First
    • Dimensions: 11x12
    Bedroom 2
    • Features: Built-in Closet
    • Level: First
    • Dimensions: 11x13
    Bedroom 3
    • Features: Built-in Closet
    • Level: First
    • Dimensions: 11x13
    Balcony porch lanai
    • Level: First
    • Dimensions: 13x6
    Dining room
    • Level: First
    • Dimensions: 13x9
    Kitchen
    • Level: First
    • Dimensions: 13x15
    Living room
    • Level: First
    • Dimensions: 13x14
    Heating
    • Central
    Cooling
    • Central Air
    Appliances
    • Included: Dishwasher, Disposal, Dryer, Electric Water Heater, Microwave, Range, Refrigerator, Washer
    • Laundry: In Kitchen, Inside, Laundry Closet
    Features
    • Ceiling Fan(s), Kitchen/Family Room Combo, Living Room/Dining Room Combo, Open Floorplan, Primary Bedroom Main Floor, Solid Surface Counters, Split Bedroom, Walk-In Closet(s)
    • Flooring: Carpet, Tile
    • Doors: Sliding Doors
    • Windows: Blinds, Drapes, Window Treatments
    • Has fireplace: No
    • Common walls with other units/homes: End Unit
    Interior area
    • Total structure area: 1,339
    • Total interior livable area: 1,245 sqft

    Property

    Parking
    • Parking features: Driveway, Guest
    • Has uncovered spaces: Yes
    Features
    • Levels: One
    • Stories: 1
    • Patio & porch: Covered, Rear Porch, Screened
    • Exterior features: Irrigation System, Lighting, Rain Gutters, Sidewalk
    • Has view: Yes
    • View description: Trees/Woods
    • Waterfront features: Lake
    Lot
    • Size: 5,693 Square Feet
    • Features: Conservation Area, Landscaped, Sidewalk
    • Residential vegetation: Mature Landscaping
    Details
    • Parcel number: 282810935242000980
    • Special conditions: None

    Construction

    Type & style
    • Home type: SingleFamily
    • Property subtype: Villa
    Materials
    • Block, Stucco
    • Foundation: Slab
    • Roof: Tile
    Condition
    • New construction: No
    • Year built: 2000

    Utilities & green energy

    • Sewer: Public Sewer
    • Water: Public
    • Utilities for property: Cable Connected, Electricity Connected, Sewer Connected, Water Connected

    Community & HOA

    Community
    • Features: Lake, Buyer Approval Required, Clubhouse, Deed Restrictions, Fitness Center, Pool, Sidewalks
    • Security: Gated Community
    • Pet fee: $0 monthly
    • Subdivision: LAKE MARION GOLF RESORT
    HOA
    • Has HOA: Yes
    • Amenities included: Fitness Center, Gated, Pool, Recreation Facilities, Tennis Court(s)
    • Services included: Community Pool, Maintenance Grounds, Recreational Facilities
    • HOA fee: $310 monthly
    • HOA name: APV/Stambaugh Inc/Lake Marion Golf
    • Second HOA name: Lake Marion Golf Resort
    • Second HOA phone: 863-324-5100
    Location
    • Region: Poinciana

    Financial & listing details

    • Price per square foot: $162/sqft
    • Tax assessed value: $155,500
    • Annual tax amount: $2,163
    • Date on market: 7/19/2024
    • Cumulative days on market: 66 days
    • Listing terms: Cash,Conventional,FHA,VA Loan
    • Ownership: Fee Simple
    • Total actual rent: 0
    • Electric utility on property: Yes
    • Road surface type: Paved

    Price history

    DateEventPrice
    10/30/2024Sold$202,000-1.5%$162/sqft
    Source: Stellar MLS #O6224016 Report a problem
    9/23/2024Pending sale$205,000$165/sqft
    Source: Stellar MLS #O6224016 Report a problem
    9/6/2024Price change$205,000-2.4%$165/sqft
    Source: Stellar MLS #O6224016 Report a problem
    7/19/2024Listed for sale$210,000+9.1%$169/sqft
    Source: Stellar MLS #O6224016 Report a problem
    5/9/2008Listing removed$192,500$155/sqft
    Source: Century 21 Report a problem
    4/5/2008Listed for sale$192,500+63.1%$155/sqft
    Source: Century 21 Report a problem
    9/16/2004Sold$118,000+21.6%$95/sqft
    Source: Public Record Report a problem
    7/16/2004Sold$97,000$78/sqft
    Source: Public Record Report a problem

    Public tax history

    YearProperty taxesTax assessment
    2025$2,018 +5.9%$155,500 +15.3%
    2024$1,905 +1%$134,834 +10%
    2023$1,887 +23.5%$122,576 +10%
    2022$1,528 +8.1%$111,433 +10%
    2021$1,414 +9.6%$101,303 +10%
    2020$1,289 +4.2%$92,094 +10%
    2019$1,237 -14.6%$83,722 +0.3%
    2018$1,450 +7.2%$83,500 +20.7%
    2017$1,352 +32.7%$69,192 +10%
    2016$1,019 +11.3%$62,902 +10%
    2015$916 -6.2%$57,184 +10%
    2014$976 +24.7%$51,985 +10%
    2013$783 +14.7%$47,259 +10%
    2012$683 +12%$42,963 +10%
    2011$610 -19.5%$39,057 -17.9%
    2010$757 -46.1%$47,545 -42.6%
    2009$1,403 -23.7%$82,896 -28.9%
    2008$1,838 $116,616
    2007-- --
    2006$2,132 --
    2005-- --
    2004$1,447 +5.1%--
    2003$1,377 -20.6%$82,260 -18.7%
    2002$1,734 +9%$101,140 +9%
    2001$1,592 $92,830
    Find assessor info on the county website

    Neighborhood: 34759

    Nearby schools

    GreatSchools rating
    Schools provided by the listing agent
    • Elementary: Laurel Elementary
    • Middle: Lake Marion Creek Middle
    • High: Haines City Senior High

    Source: Stellar MLS. This data may not be complete. We recommend contacting the local school district to confirm school assignments for this home.

    Get a cash offer in 3 minutes
    Find out how much your home could sell for in as little as 3 minutes with a no-obligation cash offer.
    Estimated market value
    $207,100
    Get a cash offer in 3 minutes
    Find out how much your home could sell for in as little as 3 minutes with a no-obligation cash offer.
    Estimated market value
    $207,100