Skip main navigation
Off market
  • Tax assessed value
    $100

    710 Lakeside Dr, Lancaster, KY 40444

    4beds
    4baths
    6,312sqft
    SingleFamily
    Built in 2008
    4.3 Acres Lot
    $-- Zestimate®
    $--/sqft
    $3,354 Estimated rent

    Home value

    Not available

    Estimated sales range

    Not available

    $3,354/mo

    Zestimate® history
    Loading
    Loading...

    Owner options

    List your home for rent

    $3,354/mo

    Rent Zestimate®

    Find your next renter with Zillow Rental Manager. Plus, with online applications, you can quickly screen prospective tenants – for free.

    Learn more

    $3,354/mo

    Rent Zestimate®

    Refinance and save

    $50/mo

    Est. payment

    Refinancing to a lower rate could help reduce your monthly payments and save thousands over the life of the loan.

    See today's rates

    $50/mo

    Est. payment

    Explore your selling options

    Work with a Zillow partner agent

    Leverage their expertise and Zillow's premium Showcase listings to get your home seen by more buyers.

    Get started

    List with your own agent

    Get your home in front of millions of buyers by listing it on Zillow.

    Learn how to do it

    Sell it yourself

    Take full control of how buyers see your home on Zillow by listing For Sale by Owner (FSBO).

    List your home

    What's special

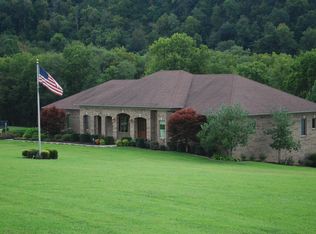
    Just doesn't get any better than this!! Incredibly beautiful setting with 4.3 acres surrounding this all brick/stone home offering a 2 BR/2BA Mother-in-law suite with numerous amenities, private entrance, and handicap accessibility, kitchen and laundry room. This well maintained home has oak floors, granite counter-tops, custom cabinetry, Full finished basement with 2 BR and full bath, rec room, office and sewing room. Priced well below market value and you won't ant to miss the opportunity to own this home with its gentle slope to Herrington Lake.

    This property is off market, which means it's not currently listed for sale or rent on Zillow. This may be different from what's available on other websites or public sources.

    Facts & features

    Interior

    Bedrooms & bathrooms
    • Bedrooms: 4
    • Bathrooms: 4
    Heating
    • Electric
    Cooling
    • Geothermal
    Appliances
    • Included: Dishwasher, Dryer, Microwave, Range / Oven, Refrigerator, Washer
    Features
    • Ceiling Fan(s), Eat-In Kitchen, Formal Dining, Master Bedroom 1st Floor, Utility Room, Walk-In Closets, Bedroom First Floor, Attic Access Only, Whirlpool Tub
    • Flooring: Tile, Carpet, Hardwood
    • Basement: Yes
    Interior area
    • Total interior livable area: 6,312 sqft

    Property

    Parking
    • Parking features: Carport, Garage - Attached
    Features
    • Exterior features: Other
    • Has view: Yes
    • View description: Water
    • Has water view: Yes
    • Water view: Water
    Lot
    • Size: 4.30 Acres
    Details
    • Parcel number: 070103901

    Construction

    Type & style
    • Home type: SingleFamily
    Materials
    • Roof: Composition
    Condition
    • Year built: 2008

    Utilities & green energy

    • Sewer: Septic System

    Community & neighborhood

    Location
    • Region: Lancaster

    HOA & financial

    HOA
    • Has HOA: Yes
    • HOA fee: $50 monthly

    Other

    Other facts
    • Class: RESIDENTIAL
    • Basement: Yes
    • Garage/Carport: Yes
    • Fireplace: Yes
    • Type: Residential
    • APPLIANCES: Dishwasher, Microwave, Oven/Range, Refrigerator, Washer/Dryer
    • BASEMENT: Walk-Out, Windows, Full Basement Finished
    • EXTERIOR FEATURES: Mature Trees, Patio, Screens, Thermo Pane, Deck, Other
    • FIREPLACE: Gas Log, Three +
    • INTERIOR FEATURES: Ceiling Fan(s), Eat-In Kitchen, Formal Dining, Master Bedroom 1st Floor, Utility Room, Walk-In Closets, Bedroom First Floor, Attic Access Only, Whirlpool Tub
    • SEWER: Septic System
    • WATER: Public
    • EXTERIOR FINISH: Brick Veneer, Stone
    • ROOF: Shingle Composition
    • STYLE: 1 Story, Ranch
    • AIR CONDITIONING: Central, Other
    • HEATING: Geothermal

    Price history

    DateEventPrice
    2/14/2020Sold$585,000-6.4%$93/sqft
    Source: Imagine MLS #1921541 Report a problem
    1/20/2020Pending sale$625,000$99/sqft
    Source: Guerrant Real Estate #1921541 Report a problem
    11/4/2019Listed for sale$625,000$99/sqft
    Source: Guerrant Real Estate #1921541 Report a problem
    10/22/2019Pending sale$625,000$99/sqft
    Source: Guerrant Real Estate #1921541 Report a problem
    9/11/2019Price change$625,000-10.6%$99/sqft
    Source: Guerrant Real Estate #1921541 Report a problem
    3/26/2019Listed for sale$699,000$111/sqft
    Source: Lake Side Realty Group #1906154 Report a problem
    2/11/2019Listing removed$699,000$111/sqft
    Source: Lake Side Realty Group #1818502 Report a problem
    9/27/2018Price change$699,000-6.8%$111/sqft
    Source: Lake Side Realty Group #1818502 Report a problem
    7/24/2018Price change$749,900-6.3%$119/sqft
    Source: Bluegrass Sotheby's International Realty #1815610 Report a problem
    5/21/2018Price change$799,900-4.2%$127/sqft
    Source: Bluegrass Sotheby's International Realty #1815610 Report a problem
    4/5/2018Listed for sale$835,000$132/sqft
    Source: Bluegrass Sotheby's Int Realty #1806479 Report a problem
    2/11/2018Listing removed$835,000$132/sqft
    Source: United Real Estate Lexington #1720102 Report a problem
    2/9/2018Price change$835,000-9.7%$132/sqft
    Source: United Real Estate Lexington #1720102 Report a problem
    9/1/2017Listed for sale$925,000$147/sqft
    Source: United Real Estate Lexington #1720102 Report a problem

    Public tax history

    YearProperty taxesTax assessment
    2020$1 $100

    Find assessor info on the county website

    Neighborhood: 40444

    Nearby schools

    GreatSchools rating
    Schools provided by the listing agent
    • Elementary: Camp Dick Robinson
    • Middle: Garrard County
    • High: Garrard County
    • District: Garrard County

    Source: The MLS. This data may not be complete. We recommend contacting the local school district to confirm school assignments for this home.