Skip main navigation
Closed
Street View
  • $520,000

    710 Lakewood Dr, Lagrange, GA 30240

    5beds
    3,732sqft
    Single Family Residence
    Built in 1963
    1.88 Acres Lot
    $537,200 Zestimate®
    $139/sqft
    $2,992 Estimated rent

    Home value

    $537,200

    $403,000 - $714,000

    $2,992/mo

    Zestimate® history
    Loading
    Loading...

    Owner options

    List your home for rent

    $2,992/mo

    Rent Zestimate®

    Find your next renter with Zillow Rental Manager. Plus, with online applications, you can quickly screen prospective tenants – for free.

    Learn more

    $2,992/mo

    Rent Zestimate®

    Refinance and save

    $3,217/mo

    Est. payment

    Refinancing to a lower rate could help reduce your monthly payments and save thousands over the life of the loan.

    See today's rates

    $3,217/mo

    Est. payment

    Explore your selling options

    Work with a Zillow partner agent

    Leverage their expertise and Zillow's premium Showcase listings to get your home seen by more buyers.

    Get started

    List with your own agent

    Get your home in front of millions of buyers by listing it on Zillow.

    Learn how to do it

    Sell it yourself

    Take full control of how buyers see your home on Zillow by listing For Sale by Owner (FSBO).

    List your home

    What's special

    Exposed ceiling beamWood floorsHot tubExpansive deckOversized unique windowCozy den or officeSitting area
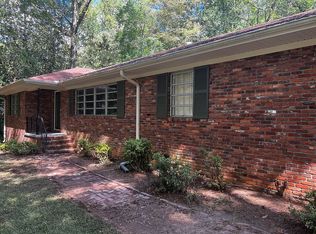
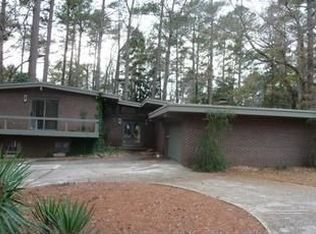
    This exceptional and unique 5 bedroom and 4 full baths home is a rare find! As you step into this custom built home...Sophistication meets comfort. The spacious open and airy living room features a masonry fireplace with gas stones, exposed ceiling beam, a backdrop of windows overlooking a rear deck, hot tub and a private wooded setting. Off the living room is a cozy den or office with built-in bookcases and wood floors. The living room adjoins a spacious kitchen, dining and gathering area...perfect for entertaining and family living. This area features a wall of windows and opens out onto an expansive deck overlooking this 1.88 acre landscaped lot. The main kitchen offers upgraded name appliances, custom white cabinetry, double wall unit oven. The tucked away owner's suite is spacious offering privacy, full bath, sitting area and an oversized unique window...bringing the outside in! This popular split plan offers 4 bedrooms and 3 full baths on the main level. The lower terrace level is accessed by an elevator. The terrace level is a multi-purpose area that could be used as a mother-in-law suite or game room and entertaining space. It features a private entrance, living space, dining area, kitchen, bedroom, full bath and laundry. Other features include an attached 3 car carport with storage/tool room, abundant storage within home, and located in the popular "Flower Streets" district! Call Tracy (706-333-8777) or Ben (706-333-1122) today to set up an appointment to show this special home!

    Zillow last checked:

    Listing updated:

    Listed by:

    Ben Yates ben.yates@spinksbrowndurand.com,

    Coldwell Banker Spinks Brown,

    Tracy Spinks 706-333-8777,

    Coldwell Banker Spinks Brown

    Bought with:

    Tyler Ward, 372190

    CB Kennon, Parker, Duncan & Davis

    Source: GAMLS,MLS#: 10445189MLS Logo

    Facts & features

    Interior

    Bedrooms & bathrooms
    • Bedrooms: 5
    • Bathrooms: 4
    • Full bathrooms: 4
    • Main level bathrooms: 3
    • Main level bedrooms: 4
    Rooms
    • Room types: Den, Family Room, Foyer, Keeping Room, Office, Sun Room
    Kitchen
    • Features: Breakfast Area, Second Kitchen, Solid Surface Counters
    Heating
    • Central
    Cooling
    • Central Air
    Appliances
    • Included: Cooktop, Dishwasher, Double Oven, Microwave, Refrigerator
    • Laundry: In Basement, Laundry Closet
    Features
    • High Ceilings, In-Law Floorplan, Master On Main Level, Split Bedroom Plan, Tile Bath
    • Flooring: Carpet, Hardwood, Laminate, Other, Tile
    • Basement: Bath Finished,Daylight,Exterior Entry,Finished,Interior Entry,Partial
    • Number of fireplaces: 1
    • Fireplace features: Family Room, Gas Log, Masonry
    Interior area
    • Total structure area: 3,732
    • Total interior livable area: 3,732 sqft
    • Finished area above ground: 2,852
    • Finished area below ground: 880

    Property

    Parking
    • Parking features: Attached, Carport, Off Street, Parking Pad, Storage
    • Has carport: Yes
    • Has uncovered spaces: Yes
    Accessibility
    • Accessibility features: Accessible Doors, Accessible Elevator Installed, Accessible Entrance, Accessible Full Bath, Accessible Hallway(s), Accessible Kitchen, Shower Access Wheelchair
    Features
    • Levels: One and One Half
    • Stories: 1
    • Patio & porch: Deck
    Lot
    • Size: 1.88 Acres
    • Features: City Lot, Private
    • Residential vegetation: Partially Wooded
    Details
    • Parcel number: 0611C002005

    Construction

    Type & style
    • Home type: SingleFamily
    • Architectural style: Contemporary
    • Property subtype: Single Family Residence
    Materials
    • Brick
    • Foundation: Block, Slab
    • Roof: Composition
    Condition
    • Resale
    • New construction: No
    • Year built: 1963

    Utilities & green energy

    • Electric: 220 Volts
    • Sewer: Public Sewer
    • Water: Public
    • Utilities for property: Cable Available, Electricity Available, High Speed Internet, Natural Gas Available, Phone Available, Sewer Connected, Water Available

    Community & HOA

    Community
    • Features: Park, Playground, Street Lights
    • Security: Security System, Smoke Detector(s)
    • Subdivision: Piney Woods
    HOA
    • Has HOA: No
    • Services included: None
    Location
    • Region: Lagrange

    Financial & listing details

    • Price per square foot: $139/sqft
    • Tax assessed value: $515,100
    • Annual tax amount: $3,862
    • Date on market: 1/23/2025
    • Cumulative days on market: 19 days
    • Listing agreement: Exclusive Right To Sell
    • Electric utility on property: Yes

    Price history

    DateEventPrice
    3/28/2025Sold$520,000-3.7%$139/sqft
    Source: GAMLS #10445189 Report a problem
    2/11/2025Pending sale$539,900$145/sqft
    Source: GAMLS #10445189 Report a problem
    1/23/2025Listed for sale$539,900+80.6%$145/sqft
    Source: GAMLS #10445189 Report a problem
    11/14/2012Listing removed$299,000$80/sqft
    Source: RE/MAX Culpepper #3148627 Report a problem
    8/2/2012Listed for sale$299,000$80/sqft
    Source: RE/MAX Culpepper #3148627 Report a problem
    6/29/2012Sold$299,000$80/sqft
    Source: Public Record Report a problem
    4/28/2012Price change$299,000-14.5%$80/sqft
    Source: RE/MAX Culpepper #3148627 Report a problem
    11/10/2011Listed for sale$349,900$94/sqft
    Source: RE/MAX Culpepper #3148627 Report a problem

    Public tax history

    YearProperty taxesTax assessment
    2025$4,959 +28.4%$206,040 +43.5%
    2024$3,861 +6.8%$143,560 +6.7%
    2023$3,616 +0.6%$134,560 +2.9%
    2022$3,593 -3.2%$130,720 +4.5%
    2021$3,711 0%$125,040
    2020$3,711 +3.9%$125,040 +3.8%
    2019$3,574 +4.1%$120,480 +4%
    2018$3,433 +4.2%$115,800 +4.1%
    2017$3,294 +0%$111,200 +0.7%
    2016$3,294 +0.7%$110,464 -5.7%
    2015$3,272 -6%$117,134 +1.6%
    2014$3,479 -0.3%$115,340 +6.2%
    2013$3,490 $108,564
    2012-- --
    2011-- --
    2010-- --
    2009$2,275 +11.5%$79,340
    2008$2,039 $79,340
    2007-- $79,340
    2006-- $79,340 +8.1%
    2005-- $73,408
    Find assessor info on the county website

    Neighborhood: 30240

    Nearby schools

    GreatSchools rating
    Schools provided by the listing agent
    • Elementary: Hollis Hand
    • Middle: Gardner Newman
    • High: Lagrange

    Source: GAMLS. This data may not be complete. We recommend contacting the local school district to confirm school assignments for this home.

    Get a cash offer in 3 minutes
    Find out how much your home could sell for in as little as 3 minutes with a no-obligation cash offer.
    Estimated market value
    $537,200
    Get a cash offer in 3 minutes
    Find out how much your home could sell for in as little as 3 minutes with a no-obligation cash offer.
    Estimated market value
    $537,200