Welcome to 710 Lamberts Way. This beautifully maintained, one owner home boasts 4 bedrooms and 2.5 baths with a desirable primary suite conveniently located on the main level has a large walk -in closet plus a primary bath with garden tub and walk in shower. The 4th bedroom is also on the main level and features French doors making it ideal for a playroom, office or flex space. LVP flooring flows throughout the main living areas while 3 bedrooms has comfortable carpeting. The home features tall ceilings, custom style molding and beautifully detailed molding on the columns in the dining room, adding an elegant touch. The kitchen boasts stainless appliances, granite countertops, eat in area and a large pantry. The staircase opens to a spacious family room with a corner stone gas log fireplace. Upstairs you will find 2 large bedrooms with spacious closets and a full bath that provides privacy for family or guests. Enjoy outdoor living on the covered patio overlooking a private level backyard. The newly stained wood privacy fence creates a wonderful space for relaxing or entertaining. A great combination of space, style and functionality in a well-established neighborhood with a pool! This one is ready to welcome you home.
Pending
$294,500
710 Lamberts Way, Boiling Springs, SC 29316
4beds
2,150sqft
Single Family Residence
Built in 2015
10,018 Square Feet Lot
$292,800 Zestimate®
$137/sqft
$33/mo HOA
What's special
Large pantryCustom style moldingTall ceilingsCovered patioPrivate level backyardKitchen boasts stainless appliancesGranite countertops
- 42 days
- 133
- 5
Likely to sell faster than
Zillow last checked:
Listing updated:
Listed by:
Cynthia Keeling 864-316-6880,
Keller Williams Realty
Source: SAR as distributed by MLS GRID,MLS#: 340981
Facts & features
Interior
Bedrooms & bathrooms
- Bedrooms: 4
- Bathrooms: 3
- Full bathrooms: 2
- 1/2 bathrooms: 1
- Main level bathrooms: 1
- Main level bedrooms: 2
Rooms
- Room types: Attic, Breakfast Area, Main Fl Master Bedroom
Primary bedroom
- Level: First
- Area: 240
- Dimensions: 16x15
Bedroom 2
- Level: Second
- Area: 144
- Dimensions: 12x12
Bedroom 3
- Level: Second
- Area: 144
- Dimensions: 12x12
Bedroom 4
- Level: First
- Area: 81
- Dimensions: 9x9
Breakfast room
- Dimensions: 1
Den
- Level: First
- Area: 288
- Dimensions: 16x18
Dining room
- Level: First
- Area: 144
- Dimensions: 12x12
Kitchen
- Level: First
Laundry
- Level: First
Patio
- Level: First
Heating
- Heat Pump, Electricity
Cooling
- Heat Pump, Electricity
Appliances
- Included: Electric Cooktop, Cooktop, Dishwasher, Disposal, Microwave, Electric Oven, Self Cleaning Oven, Electric Range, Range - Smooth Top, Free-Standing Range, Refrigerator, Electric Water Heater
- Laundry: 1st Floor, Electric Dryer Hookup, Sink, Washer Hookup
Features
- Ceiling Fan(s), Tray Ceiling(s), Fireplace, Soaking Tub, Ceiling - Smooth, Solid Surface Counters, Open Floorplan, Split Bedroom Plan, Pantry
- Flooring: Carpet, Ceramic Tile, Laminate, Luxury Vinyl
- Windows: Insulated Windows
- Has basement: No
- Attic: Storage
- Number of fireplaces: 1
- Fireplace features: Gas Log
Interior area
- Total interior livable area: 2,150 sqft
- Finished area above ground: 2,150
- Finished area below ground: 0
Property
Parking
- Total spaces: 2
- Parking features: Attached, 2 Car Attached, Garage Door Opener, Driveway, Garage, Attached Garage
- Attached garage spaces: 2
- Has uncovered spaces: Yes
Features
- Levels: One and One Half
- Stories: 1.5
- Patio & porch: Patio, Porch
- Exterior features: See Remarks, Aluminum/Vinyl Trim
- Pool features: Community
- Fencing: Fenced
Lot
- Size: 10,018 Square Feet
- Features: Level
- Topography: Level
Details
- Parcel number: 2370005147
- Other equipment: Irrigation Equipment
Construction
Type & style
- Home type: SingleFamily
- Architectural style: Traditional
- Property subtype: Single Family Residence
Materials
- Stone, Vinyl Siding
- Foundation: Slab
- Roof: Architectural
Condition
- New construction: No
- Year built: 2015
Details
- Builder name: R&R Builders
Utilities & green energy
- Electric: Duke
- Sewer: Public Sewer
- Water: Public, SWD
Community & HOA
Community
- Features: Street Lights, Pool
- Security: Smoke Detector(s)
- Subdivision: Rolands Crossing
HOA
- Has HOA: Yes
- Amenities included: Pool, Street Lights
- Services included: Common Area
- HOA fee: $400 annually
Location
- Region: Boiling Springs
Financial & listing details
- Price per square foot: $137/sqft
- Tax assessed value: $300,500
- Annual tax amount: $1,685
- Date on market: 8/26/2026
Estimated market value
$292,800
$278,000 - $307,000
$2,184/mo
Price history
| Date | Event | Price |
|---|---|---|
| 9/5/2026 | Pending sale | $294,500$137/sqft |
Source:  SAR as distributed by MLS GRID #340981 Report a problem SAR as distributed by MLS GRID #340981 Report a problem | ||
| 8/26/2026 | Listed for sale | $294,500+57.1%$137/sqft |
Source: SAR as distributed by MLS GRID #340981 Report a problem | ||
| 10/6/2015 | Sold | $187,500$87/sqft |
Source:  Greater Greenville AOR #1297715 Report a problem Greater Greenville AOR #1297715 Report a problem | ||
| 8/27/2015 | Pending sale | $187,500$87/sqft |
Source: Casey Group Real Estate, LLC #1297715 Report a problem | ||
| 7/15/2015 | Listed for sale | $187,500$87/sqft |
Source: Casey Group Real Estate, LLC #1297715 Report a problem | ||
| 7/9/2015 | Pending sale | $187,500$87/sqft |
Source: Casey Group Real Estate, LLC #1297715 Report a problem | ||
| 3/30/2015 | Price change | $187,500+275%$87/sqft |
Source: Casey Group Real Estate LLC #1297715 Report a problem | ||
| 3/28/2015 | Listed for sale | $50,000+81.8%$23/sqft |
Source: The Real Estate Book Report a problem | ||
| 1/15/2015 | Sold | $27,500+12.2%$13/sqft |
Source: SAR as distributed by MLS GRID #223666 Report a problem | ||
| 12/11/2014 | Listed for sale | $24,500$11/sqft |
Source: Century 21 Blackwell & Co. #223666 Report a problem | ||
Public tax history
| Year | Property taxes | Tax assessment |
|---|---|---|
| 2025 | -- | $9,919 |
| 2024 | $1,664 +0.7% | $9,919 |
| 2023 | $1,652 | $9,919 +15% |
| 2022 | -- | $8,625 |
| 2021 | -- | $8,625 |
| 2020 | -- | $8,625 |
| 2019 | -- | $8,625 -33.3% |
| 2018 | $4,668 | $12,938 +72.5% |
| 2017 | $4,668 +272.2% | $7,500 |
| 2016 | $1,254 -0.7% | $7,500 +6150% |
| 2015 | $1,262 +2842.3% | $120 |
| 2014 | $43 | $120 -92.6% |
| 2013 | -- | $1,620 |
Find assessor info on the county website
Monthly payment
Est. payment
Payment breakdown
Explore the cost of this home by adjusting the details. Changes won't be saved.Climate risks
Neighborhood: 29316
Nearby schools
Schools provided by the listing agent
- Elementary: 2-Boiling Springs
- Middle: 2-Boiling Springs
- High: 2-Boiling Springs
Source: SAR as distributed by MLS GRID. This data may not be complete. We recommend contacting the local school district to confirm school assignments for this home.
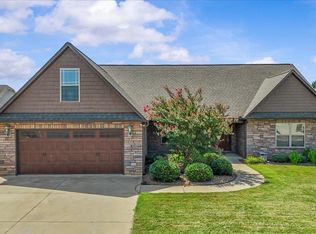
Similar homes
- $294,5004 bd2 ba1.7k sqft863 Vandenburg Dr, Boiling Springs, SC 29316For Sale
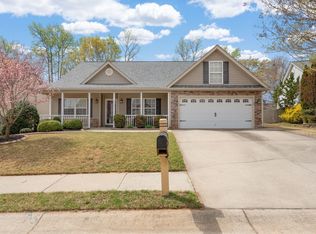 MLS ID #342300, Neil Gobbel, Coldwell Banker Caine. SAR as distributed by MLS GRID
 - $314,9003 bd3 ba2.2k sqft292 Waxberry Ct, Boiling Springs, SC 29316For Sale
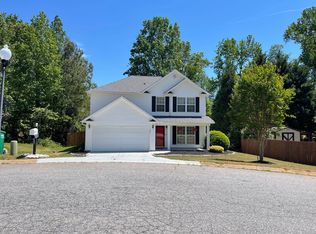 MLS ID #338918, BETTY PEARSON, Solid Ground Properties. SAR as distributed by MLS GRID
 - $299,0003 bd2 ba1.6k sqft567 Shoreline Blvd, Boiling Springs, SC 29316For Sale
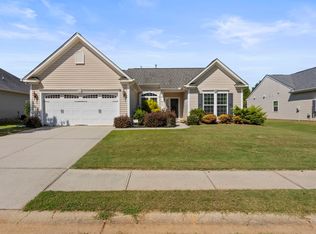 MLS ID #341813, Mitzi B Kirsch, Century 21 Blackwell & Co. SAR as distributed by MLS GRID
 - $289,9003 bd2 ba1.5k sqft608 Marchbanks Rd, Boiling Springs, SC 29316For Sale
 MLS ID #341158, Pam D Harrison, KELLER WILLIAMS REALTY. SAR as distributed by MLS GRID
