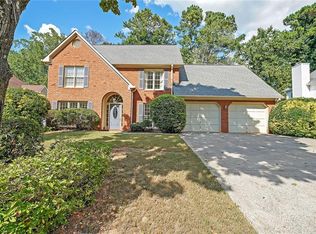
More Photos Coming Soon! Welcome home to this beautifully updated 4-bedroom, 2.5-bath residence with a fully finished basement, ideally located in the highly sought-after Chestnut Hill community in Cobb County and within the top-rated Kell High School District. This 3-sided brick home has been thoughtfully and thoroughly upgraded—no detail overlooked. Recent improvements include a new roof, garage doors, gutters, windows, and HVAC units. Gleaming hardwood floors run throughout, including in the spacious master suite, and the freshly painted interior creates a bright and inviting atmosphere. Whether you're hosting a lively gathering, enjoying a cozy night in, or celebrating the holidays, this home is designed for comfort and connection. The fully finished basement provides versatile space—perfect for entertaining, a home theater, office, or personal fitness studio. Step out onto the screened-in back porch to enjoy your morning coffee while overlooking the serene, private yard and wooded backdrop. Chestnut Hill is a vibrant community offering amenities for every lifestyle, including tennis courts, pickleball, a swimming pool, and more—all just steps from your front door. Homes like this don’t come around often. Schedule your private showing today—this one won’t last!
Closed
$625,000
710 Larkspur Blvd NW, Acworth, GA 30102
4beds
3,588sqft
Single Family Residence, Residential
Built in 1987
0.33 Acres Lot
$628,000 Zestimate®
$174/sqft
$2,941 Estimated rent
Home value
$628,000
$578,000 - $678,000
$2,941/mo
Zestimate® history
Owner options
List your home for rent
$2,941/mo
Rent Zestimate®
Find your next renter with Zillow Rental Manager. Plus, with online applications, you can quickly screen prospective tenants – for free.
$2,941/mo
Rent Zestimate®
Refinance and save
$4,467/mo
Est. payment
Refinancing to a lower rate could help reduce your monthly payments and save thousands over the life of the loan.
$4,467/mo
Est. payment
Explore your selling options
Work with a Zillow partner agent
Leverage their expertise and Zillow's premium Showcase listings to get your home seen by more buyers.
Get startedList with your own agent
Get your home in front of millions of buyers by listing it on Zillow.
Learn how to do itSell it yourself
Take full control of how buyers see your home on Zillow by listing For Sale by Owner (FSBO).
List your homeWhat's special
Gleaming hardwood floorsNew roofWooded backdropHvac unitsVersatile spaceScreened-in back porchGarage doors
Zillow last checked:
Listing updated:
Listed by:
Amanda Curtis,
Atlanta Communities 770-289-3860
Bought with:
Zach Fisher, 355916
Mountain View Realty & Management, Inc.
Source: FMLS GA,MLS#: 7602273
Facts & features
Interior
Bedrooms & bathrooms
- Bedrooms: 4
- Bathrooms: 3
- Full bathrooms: 2
- 1/2 bathrooms: 1
Rooms
- Room types: Dining Room, Den, Family Room, Kitchen, Laundry, Basement, Game Room, Master Bedroom
Primary bedroom
- Features: Other, Oversized Master
- Level: Other, Oversized Master
Bedroom
- Features: Other, Oversized Master
Primary bathroom
- Features: Other
Dining room
- Features: Separate Dining Room, Other
Kitchen
- Features: Country Kitchen, Stone Counters, Kitchen Island, Other
Heating
- Central
Cooling
- Central Air
Appliances
- Included: Other, Microwave
- Laundry: Other
Features
- Entrance Foyer 2 Story, Crown Molding, High Speed Internet, Other
- Flooring: Carpet, Other, Tile, Wood
- Windows: None
- Basement: Daylight,Exterior Entry,Finished,Full,Interior Entry,Other
- Number of fireplaces: 1
- Fireplace features: Living Room, Great Room
- Common walls with other units/homes: No Common Walls
Interior area
- Total structure area: 3,588
- Total interior livable area: 3,588 sqft
- Finished area above ground: 2,954
- Finished area below ground: 890
Property
Parking
- Total spaces: 4
- Parking features: Attached, Garage Door Opener, Garage, Garage Faces Front, Level Driveway
- Attached garage spaces: 2
- Has uncovered spaces: Yes
Accessibility
- Accessibility features: None
Features
- Levels: Two
- Stories: 2
- Patio & porch: Deck
- Exterior features: Other
- Pool features: None
- Spa features: None
- Fencing: Back Yard
- Has view: Yes
- View description: Other
- Waterfront features: None
- Body of water: None
Lot
- Size: 0.33 Acres
- Dimensions: 83x179x86x162
- Features: Back Yard, Other, Front Yard
Details
- Additional structures: None
- Parcel number: 16007100280
- Other equipment: None
- Horse amenities: None
Construction
Type & style
- Home type: SingleFamily
- Architectural style: Other,Traditional
- Property subtype: Single Family Residence, Residential
Materials
- Brick 3 Sides, Other
- Foundation: See Remarks
- Roof: Shingle
Condition
- Resale
- New construction: No
- Year built: 1987
Utilities & green energy
- Electric: Other
- Sewer: Public Sewer
- Water: Public
- Utilities for property: Cable Available, Electricity Available, Natural Gas Available, Phone Available, Sewer Available, Water Available
Green energy
- Energy efficient items: None
- Energy generation: None
Community & HOA
Community
- Features: Clubhouse, Curbs, Homeowners Assoc, Pickleball, Playground, Pool, Tennis Court(s), Street Lights, Near Schools, Near Shopping, Lake
- Security: Carbon Monoxide Detector(s), Smoke Detector(s)
- Subdivision: Chestnut Hill
HOA
- Has HOA: Yes
- HOA fee: $675 annually
- HOA phone: 770-517-2805
Location
- Region: Acworth
Financial & listing details
- Price per square foot: $174/sqft
- Tax assessed value: $479,140
- Annual tax amount: $4,644
- Date on market: 6/23/2025
- Cumulative days on market: 2 days
- Electric utility on property: Yes
- Road surface type: Asphalt
Price history
| Date | Event | Price |
|---|---|---|
| 7/22/2025 | Sold | $625,000$174/sqft |
Source:  FMLS GA #7602273 Report a problem FMLS GA #7602273 Report a problem | ||
| 6/24/2025 | Listed for sale | $625,000+160.5%$174/sqft |
Source:  GAMLS #10549723 Report a problem GAMLS #10549723 Report a problem | ||
| 7/8/2002 | Sold | $239,900$67/sqft |
Source: Public Record Report a problem | ||
Public tax history
| Year | Property taxes | Tax assessment |
|---|---|---|
| 2024 | $4,644 +13.2% | $191,656 |
| 2023 | $4,102 -3.5% | $191,656 +11.5% |
| 2022 | $4,249 +29.4% | $171,924 +34.5% |
| 2021 | $3,284 | $127,824 |
| 2020 | $3,284 +11.4% | $127,824 +13.6% |
| 2019 | $2,949 | $112,520 |
| 2018 | $2,949 | $112,520 +16.8% |
| 2017 | $2,949 +19.3% | $96,364 |
| 2016 | $2,471 +3.5% | $96,364 +7.2% |
| 2015 | $2,386 -0.8% | $89,876 |
| 2014 | $2,407 +5.5% | $89,876 +5.7% |
| 2013 | $2,282 -0.8% | $84,996 |
| 2012 | $2,301 -13% | $84,996 -13.7% |
| 2011 | $2,646 +5.2% | $98,508 |
| 2010 | $2,514 -7% | $98,508 -8% |
| 2009 | $2,703 +4.8% | $107,084 |
| 2006 | $2,580 +17.7% | $107,084 +19.4% |
| 2005 | $2,191 | $89,720 |
| 2004 | $2,191 -18.2% | $89,720 |
| 2003 | $2,680 +27.2% | $89,720 |
| 2002 | $2,107 +10.5% | $89,720 +16.2% |
| 2001 | $1,906 -0.2% | $77,194 |
| 2000 | $1,910 | $77,194 |
Find assessor info on the county website
Neighborhood: 30102
Nearby homes
- $547,3006 bd4 ba3.9k sqft708 Larkspur Blvd NW, Acworth, GA 30102Off Market
- $527,1005 bd2 ba3.1k sqft712 Larkspur Blvd NW, Acworth, GA 30102Off Market
- $400,0004 bd3 ba2.5k sqft706 Larkspur Blvd NW, Acworth, GA 30102Sold
- $474,4004 bd2 ba3k sqft803 Silver Mound Cir NW, Acworth, GA 30102Off Market
- $491,3005 bd3 ba3.2k sqft714 Larkspur Blvd NW, Acworth, GA 30102Off Market
- $456,6005 bd2 ba2.6k sqft5105 Verbena Dr NW, Acworth, GA 30102Off Market
- $524,3004 bd4 ba3.3k sqft5107 Verbena Dr NW, Acworth, GA 30102Off Market
- $500,0004 bd3 ba2.7k sqft805 Silver Mound Cir NW, Acworth, GA 30102Sold
Nearby schools
GreatSchools rating
- 6/10Chalker Elementary SchoolGrades: PK-5Distance: 1.9 mi
- 5/10Palmer Middle SchoolGrades: 6-8Distance: 1.3 mi
- 7/10Kell High SchoolGrades: 9-12Distance: 3.4 mi
Schools provided by the listing agent
- Elementary: Chalker
- Middle: Palmer
- High: Kell
Source: FMLS GA. This data may not be complete. We recommend contacting the local school district to confirm school assignments for this home.
Get a cash offer in 3 minutes
Find out how much your home could sell for in as little as 3 minutes with a no-obligation cash offer.
Estimated market value
$628,000
Get a cash offer in 3 minutes
Find out how much your home could sell for in as little as 3 minutes with a no-obligation cash offer.
Estimated market value
$628,000
- Georgia
- Cobb County
- Acworth
- 30102
- 710 Larkspur Blvd NW
