Skip main navigation
Closed
  • $650,000

    710 Laurel Oaks Ct, Fort Mill, SC 29715

    4beds
    2,830sqft
    Single Family Residence
    Built in 2019
    0.36 Acres Lot
    $637,300 Zestimate®
    $230/sqft
    $3,190 Estimated rent

    Home value

    $637,300

    $593,000 - $682,000

    $3,190/mo

    Zestimate® history
    Loading
    Loading...

    Owner options

    List your home for rent

    $3,190/mo

    Rent Zestimate®

    Find your next renter with Zillow Rental Manager. Plus, with online applications, you can quickly screen prospective tenants – for free.

    Learn more

    $3,190/mo

    Rent Zestimate®

    Refinance and save

    $4,682/mo

    Est. payment

    Refinancing to a lower rate could help reduce your monthly payments and save thousands over the life of the loan.

    See today's rates

    $4,682/mo

    Est. payment

    Explore your selling options

    Work with a Zillow partner agent

    Leverage their expertise and Zillow's premium Showcase listings to get your home seen by more buyers.

    Get started

    List with your own agent

    Get your home in front of millions of buyers by listing it on Zillow.

    Learn how to do it

    Sell it yourself

    Take full control of how buyers see your home on Zillow by listing For Sale by Owner (FSBO).

    List your home

    What's special

    Wood-burning fire pitQuiet cul-de-sacStainless steel appliancesBeautifully appointed hall bathSpacious open floor planExtensive paved patioFabulous backyard
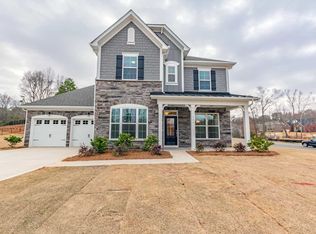
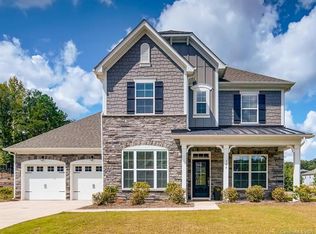
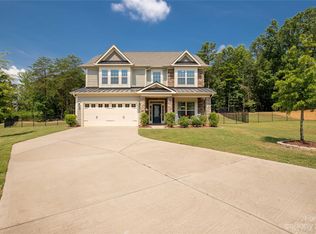
    Welcome to this meticulously maintained home on a quiet cul-de-sac in a gated community. This stunning home sits on a generous 0.36-acre lot w/a private retreat for a backyard. Step inside & discover the spacious, open floor plan featuring hardwoods throughout main level, stairs, hallway, & loft. Gourmet kitchen boasts stainless steel appliances, gas cooktop, wall oven, & granite counters. Main floor includes a versatile guest bedroom or office w/attached full bath. Upstairs showcases a luxurious primary suite complete w/deep soaking tub, tiled shower, dual vanities, & custom closets. 2 additional bedrooms share a beautifully appointed hall bath w/dual vanity. Fabulous backyard features decorative landscaping, wood-burning fire pit, an extensive paved patio & 5ft aluminum fence. Rachio smart irrigation system for easy maintenance & whole-house water filtration keeps water fresh & clean. Enjoy the peace & privacy of cul-de-sac living in a vibrant gated community. Schedule today!

    Zillow last checked:

    Listing updated:

    Listing Provided by:

    Megan Matchette megan@sisterssellingcharlotte.com,

    Helen Adams Realty,

    Christina Richard,

    Helen Adams Realty

    Bought with:

    Holly Achenberg

    Helen Adams Realty

    Source: Canopy MLS as distributed by MLS GRID,MLS#: 4199779MLS Logo

    Facts & features

    Interior

    Bedrooms & bathrooms
    • Bedrooms: 4
    • Bathrooms: 3
    • Full bathrooms: 3
    • Main level bedrooms: 1
    Primary bedroom
    • Level: Upper
    Primary bedroom
    • Level: Upper
    Bedroom s
    • Level: Upper
    Bedroom s
    • Level: Upper
    Bathroom full
    • Level: Main
    Bathroom full
    • Level: Main
    Bathroom full
    • Level: Main
    Bathroom full
    • Level: Main
    Breakfast
    • Level: Main
    Breakfast
    • Level: Main
    Great room
    • Level: Main
    Great room
    • Level: Main
    Kitchen
    • Level: Main
    Kitchen
    • Level: Main
    Laundry
    • Level: Upper
    Laundry
    • Level: Upper
    Loft
    • Level: Upper
    Loft
    • Level: Upper
    Heating
    • Central, ENERGY STAR Qualified Equipment, Fresh Air Ventilation, Natural Gas
    Cooling
    • Central Air, Zoned
    Appliances
    • Included: Dishwasher, Disposal, Exhaust Hood, Filtration System, Gas Cooktop, Gas Water Heater, Microwave, Self Cleaning Oven, Tankless Water Heater, Wall Oven
    • Laundry: Laundry Room
    Features
    • Flooring: Carpet, Tile, Wood
    • Has basement: No
    • Attic: Pull Down Stairs
    • Fireplace features: Great Room
    Interior area
    • Total structure area: 2,830
    • Total interior livable area: 2,830 sqft
    • Finished area above ground: 2,830
    • Finished area below ground: 0

    Property

    Parking
    • Total spaces: 2
    • Parking features: Attached Garage, Garage on Main Level
    • Attached garage spaces: 2
    Features
    • Levels: Two
    • Stories: 2
    • Patio & porch: Front Porch, Patio
    • Exterior features: In-Ground Irrigation
    • Fencing: Back Yard,Fenced
    Lot
    • Size: 0.36 Acres
    • Features: Cul-De-Sac
    Details
    • Parcel number: 0201101185
    • Zoning: RES
    • Special conditions: Standard

    Construction

    Type & style
    • Home type: SingleFamily
    • Property subtype: Single Family Residence
    Materials
    • Hardboard Siding
    • Foundation: Slab
    • Roof: Composition
    Condition
    • New construction: No
    • Year built: 2019

    Utilities & green energy

    • Sewer: Public Sewer
    • Water: City

    Community & neighborhood

    Security
    • Security features: Carbon Monoxide Detector(s), Smoke Detector(s)
    Community
    • Community features: Gated
    Location
    • Region: Fort Mill
    • Subdivision: Kimbrell Crossing

    HOA & financial

    HOA
    • Has HOA: Yes
    • HOA fee: $945 annually
    • Association name: Cusick
    • Association phone: 704-544-7779

    Other

    Other facts
    • Listing terms: Cash,Conventional,FHA,VA Loan
    • Road surface type: Concrete, Paved

    Price history

    DateEventPrice
    1/13/2025Sold$650,000$230/sqft
    Source: Canopy MLS as distributed by MLS GRID #4199779 Report a problem
    11/15/2024Listed for sale$650,000+5.7%$230/sqft
    Source: Canopy MLS as distributed by MLS GRID #4199779 Report a problem
    7/26/2023Sold$615,000+0.8%$217/sqft
    Source: Canopy MLS as distributed by MLS GRID #4017138 Report a problem
    5/11/2023Pending sale$610,000$216/sqft
    Source: Canopy MLS as distributed by MLS GRID #CAR4017138 Report a problem
    5/11/2023Listed for sale$610,000+61.4%$216/sqft
    Source: Canopy MLS as distributed by MLS GRID #CAR4017138 Report a problem
    12/20/2019Sold$378,000-1.8%$134/sqft
    Source: Public Record Report a problem
    8/9/2019Price change$384,990-1.3%$136/sqft
    Source: M/I Homes Report a problem
    7/10/2019Price change$389,940-2.2%$138/sqft
    Source: M/I Homes Report a problem
    6/16/2019Price change$398,900+2.3%$141/sqft
    Source: M/I Homes Report a problem
    6/13/2019Listed for sale--
    Source: M/I Homes Report a problem
    5/3/2019Listing removed$389,900$138/sqft
    Source: M/I Homes Report a problem
    4/18/2019Price change$389,900-2.3%$138/sqft
    Source: M/I Homes Report a problem
    2/9/2019Price change$398,900-3.8%$141/sqft
    Source: M/I Homes Report a problem
    1/5/2019Listed for sale$414,648$147/sqft
    Source: M/I Homes Report a problem

    Public tax history

    YearProperty taxesTax assessment
    2025$5,702 +0.7%$23,736 +1.7%
    2024$5,662 $23,332
    2023-- --
    2022-- --
    2021$329 --
    2020-- --
    2019-- $20,940 +365.3%
    2018-- $4,500 +63%
    2017$326 $2,760
    2016$326 $2,760
    2014$326 $2,760 +15%
    2013$326 $2,400
    2012-- $2,400 -53.2%
    2010-- $5,130
    2009-- $5,130
    2008-- $5,130 +519.6%
    2007-- $828 -83.9%
    2006-- $5,130

    Find assessor info on the county website

    Neighborhood: 29715

    Nearby schools

    GreatSchools rating
    Schools provided by the listing agent
    • Elementary: Fort Mill
    • Middle: Fort Mill
    • High: Catawba Ridge

    Source: Canopy MLS as distributed by MLS GRID. This data may not be complete. We recommend contacting the local school district to confirm school assignments for this home.

    Get a cash offer in 3 minutes
    Find out how much your home could sell for in as little as 3 minutes with a no-obligation cash offer.
    Estimated market value
    $637,300
    Get a cash offer in 3 minutes
    Find out how much your home could sell for in as little as 3 minutes with a no-obligation cash offer.
    Estimated market value
    $637,300