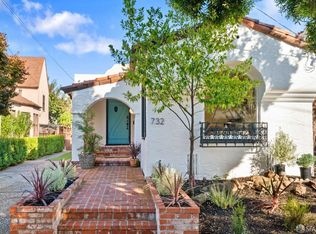
This stunning Normandy/Tudor style house is a classic example of the highly desirable "Story Book" homes clustered throughout the San Francisco East Bay area. Located on one of San Leandro's most charming avenues, this four bedroom, two and a half bath, 2509 sq. ft. home has retained all the original charm and rustic appeal crafted into it's one of a kind design, while at the same time offering new upgrades that create a comfortable and modern living space. The beautiful side-entrance to this home is situated under a rounded tower-like room topped by a cone shaped roof, the signature design that distinguishes this home's Normandy architecture. The French countryside is captured by the oversized front door with it's wrought iron stylized hinges reminiscent of it's rustic manor style. Three sets of elegant, seven foot high double French windows embrace the front portion of the house which also features an oversized fireplace chimney situated within a 3 foot thick wall; another unmistakable element which solidly affirms the architect's Normandy design intent. Flanking the large chimney are two rustic stylized windows; a copper capped bay window and a double pained Tudor lead set window. Upon entering the home from the foyer your view of the living room is immediately drawn to the soaring 14' ceiling which is crowned by 27 open wooden beams. The 21.5' X 14' living room features an oversized, custom-designed tiled fireplace featuring hand made ceramic tiles from the North Prarie Tileworks Company. The center hearth tiles portray 3 Galleon Ships at sea. Next to the fireplace is a built-in firewood box, built-in book shelves and decorative wood panels all fashioned from mahogany wood and which also contain original carved images of Galleon ships. This unique seaside motif is also found carved into eight of the shutters on the home's exterior. The living room, formal dining room and foyer are all fitted with quarter sawn, 2, 3 and 4 peg & plank oak flooring which has recently been refinished. The original woodwork in these rooms is also mahogany, which compliments the wrought iron sconces and light fixtures. There is a main floor bedroom/study which has a built-in mahogany cabinet. The other 3 bedrooms are on the upper floor. Three of the four bedrooms and 2 hallways have recently refinished oak tongue and groove hardwood floors, and the uppermost bedroom and it's adjoining sitting room have refinished pine plank floors. Each upper bedroom has a walk-in closet. The upstairs has one and a half baths and there is one full bath down. The upper floor also has two balconies and two very large attics for ample storage. The eat-in kitchen has been updated with granite counters, all stainless steel appliances and track lighting. The back of the house has a full laundry-work room complete with new washer and dryer and is adjacent to an 16.5' X 17.5' family room. All three of these rooms are appointed with beautiful masonry tile floors. The large family room has one entire wall containing built-in book shelves and cupboards with glass doors and custom lighting. The family room also features sliding glass doors that open to a large, mature garden with bricked patio areas and a fountain. The open flow to the private and charming garden completes the countryside experience by bringing the outdoors into the family room. The home's design is excellent for entertaining with numerous sitting areas available. There is a full basement in this home. The foundation of the structure has been seismically retrofitted. This home has a separate 2 car garage. Both the garage and the house have new roofs. This charming home is located in a quiet, desirable neighborhood and sits among many other homes of similar size, style and unique architectural distinction. Good shopping, excellent restaurants, schools and city parks are within walking distance from this one of a kind, unique 'Story-book' home.
This property is not currently displayed as for sale or rent on Zillow. This may be different from what's on other websites or public sources.