Welcome to a home that checks all the boxes—and then some. This beautifully maintained 4-bedroom, 2-bath split-level sits proudly on a stunning corner lot, offering breathtaking views you’ll never get tired of. Nestled in a quiet neighborhood, it’s the perfect blend of peaceful living and everyday convenience. Step outside to your spacious deck—ready and waiting for summer nights, backyard BBQs, and effortless entertaining. Inside, you’ll find fresh new carpet and paint throughout the entire lower level, giving the home a clean, updated feel from the moment you walk in. The primary bedroom offers a unique opportunity to add upstairs laundry for ultimate convenience—designed to grow with your needs. Major updates like new siding and a new roof provide peace of mind for years to come. And let’s not forget the dream garage—an oversized, heated and insulated 3-car space that’s perfect for all your vehicles, toys, and storage needs year-round. This is more than just a house—it’s a place to settle in, spread out, and truly enjoy where you live.
Closed
$365,000
710 Lee St NE, Owatonna, MN 55060
4beds
2,264sqft
Single Family
Built in 2000
10,759 Square Feet Lot
$363,000 Zestimate®
$161/sqft
$2,308 Estimated rent
Home value
$363,000
$327,000 - $403,000
$2,308/mo
Zestimate® history
Owner options
List your home for rent
$2,308/mo
Rent Zestimate®
Find your next renter with Zillow Rental Manager. Plus, with online applications, you can quickly screen prospective tenants – for free.
$2,308/mo
Rent Zestimate®
Refinance and save
$2,377/mo
Est. payment
Refinancing to a lower rate could help reduce your monthly payments and save thousands over the life of the loan.
$2,377/mo
Est. payment
Explore your selling options
Work with a Zillow partner agent
Leverage their expertise and Zillow's premium Showcase listings to get your home seen by more buyers.
Get startedList with your own agent
Get your home in front of millions of buyers by listing it on Zillow.
Learn how to do itSell it yourself
Take full control of how buyers see your home on Zillow by listing For Sale by Owner (FSBO).
List your homeWhat's special
Breathtaking viewsSpacious deckNew sidingPrimary bedroomNew roofStunning corner lot
Zillow last checked:
Listing updated:
Listed by:
Kasey Anderson 507-322-8284,
eXp Realty
Bought with:
Dillon Robert Dale
eXp Realty
Source: NorthstarMLS as distributed by MLS GRID,MLS#: 7020082
Facts & features
Interior
Bedrooms & bathrooms
- Bedrooms: 4
- Bathrooms: 2
- Full bathrooms: 1
- 3/4 bathrooms: 1
Bedroom
- Level: Main
- Area: 143 Square Feet
- Dimensions: 13x11
Bedroom 2
- Level: Main
- Area: 180 Square Feet
- Dimensions: 12x15
Bedroom 3
- Level: Lower
- Area: 224 Square Feet
- Dimensions: 14x16
Bedroom 4
- Level: Lower
- Area: 121 Square Feet
- Dimensions: 11x11
Dining room
- Level: Upper
- Area: 110 Square Feet
- Dimensions: 10x11
Foyer
- Level: Main
- Area: 42 Square Feet
- Dimensions: 6x7
Kitchen
- Level: Upper
- Area: 143 Square Feet
- Dimensions: 13x11
Living room
- Level: Upper
- Area: 176 Square Feet
- Dimensions: 11x16
Living room
- Level: Lower
- Area: 156.25 Square Feet
- Dimensions: 12.5x12.5
Heating
- Forced Air
Cooling
- Central Air
Appliances
- Included: Dishwasher, Dryer, Gas Water Heater, Microwave, Range, Refrigerator, Stainless Steel Appliance(s), Washer
- Laundry: Lower Level, Laundry Room
Features
- Basement: Block,Egress Window(s),Finished,Full,Sump Pump
- Has fireplace: No
Interior area
- Total structure area: 2,264
- Total interior livable area: 2,264 sqft
- Finished area above ground: 1,132
- Finished area below ground: 1,100
Property
Parking
- Total spaces: 3
- Parking features: Attached, Concrete, Heated Garage, Insulated Garage
- Attached garage spaces: 3
Accessibility
- Accessibility features: None
Features
- Levels: Multi/Split
- Patio & porch: Deck
- Fencing: None
Lot
- Size: 10,759 Square Feet
- Dimensions: 85 x 85
- Features: Corner Lot, Tree Coverage - Light
Details
- Foundation area: 1132
- Parcel number: 175000201
- Zoning description: Residential-Single Family
Construction
Type & style
- Home type: SingleFamily
- Property subtype: Single Family
Materials
- Block
- Roof: Age 8 Years or Less,Asphalt
Condition
- New construction: No
- Year built: 2000
Utilities & green energy
- Gas: Natural Gas
- Sewer: City Sewer/Connected
- Water: City Water/Connected
Community & HOA
Community
- Subdivision: Willowbrook Add
HOA
- Has HOA: No
Location
- Region: Owatonna
Financial & listing details
- Price per square foot: $161/sqft
- Tax assessed value: $323,200
- Annual tax amount: $4,650
- Date on market: 4/16/2026
- Cumulative days on market: 11 days
Price history
| Date | Event | Price |
|---|---|---|
| 6/16/2026 | Sold | $365,000+1.4%$161/sqft |
Source:  NorthstarMLS as distributed by MLS GRID #7020082 Report a problem NorthstarMLS as distributed by MLS GRID #7020082 Report a problem | ||
| 4/27/2026 | Pending sale | $359,900$159/sqft |
Source: eXp Realty #7020082 Report a problem | ||
| 4/16/2026 | Listed for sale | $359,900$159/sqft |
Source: NorthstarMLS as distributed by MLS GRID #7020082 Report a problem | ||
Public tax history
| Year | Property taxes | Tax assessment |
|---|---|---|
| 2025 | $4,430 +1.7% | $323,200 +3.9% |
| 2024 | $4,356 +2.4% | $311,200 +4.7% |
| 2023 | $4,254 +13% | $297,100 +7.1% |
| 2022 | $3,766 +7.8% | $277,500 +21.3% |
| 2021 | $3,492 -1.6% | $228,800 +8.1% |
| 2020 | $3,548 +16.2% | $211,600 +4.8% |
| 2019 | $3,054 +5.9% | $201,978 +8% |
| 2018 | $2,884 +10.6% | $187,082 +5.4% |
| 2017 | $2,608 | $177,576 +8.4% |
| 2016 | -- | $163,856 |
| 2015 | -- | -- |
| 2014 | -- | -- |
| 2013 | -- | -- |
| 2012 | -- | -- |
| 2011 | -- | -- |
| 2010 | -- | -- |
Find assessor info on the county website
Neighborhood: 55060
Nearby homes
- $316,1004 bd2 ba1.8k sqft730 Lee St NE, Owatonna, MN 55060Off Market

- $329,9004 bd2 ba2.1k sqft750 Lee St NE, Owatonna, MN 55060Sold
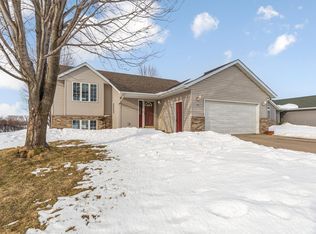
- $359,6004 bd3 ba1.2k sqft690 Lee St NE, Owatonna, MN 55060Off Market
- $331,2004 bd2 ba2.1k sqft715 Lee St NE, Owatonna, MN 55060Off Market

- $332,1004 bd2 ba1.8k sqft725 Lee St NE, Owatonna, MN 55060Off Market
- $335,6003 bd2 ba1.2k sqft770 Lee St NE, Owatonna, MN 55060Off Market
- $300,8002 bd1 ba1.1k sqft745 Lee St NE, Owatonna, MN 55060Off Market
- $349,6004 bd2 ba2k sqft695 Lee St NE, Owatonna, MN 55060Off Market
Nearby schools
GreatSchools rating
- 8/10McKinley Elementary SchoolGrades: K-5Distance: 0.5 mi
- 6/10Owatonna Junior High SchoolGrades: 6-8Distance: 0.8 mi
- 8/10Owatonna Senior High SchoolGrades: 9-12Distance: 3.5 mi
Get a cash offer in 3 minutes
Find out how much your home could sell for in as little as 3 minutes with a no-obligation cash offer.
Estimated market value
$363,000
Get a cash offer in 3 minutes
Find out how much your home could sell for in as little as 3 minutes with a no-obligation cash offer.
Estimated market value
$363,000
- Minnesota
- Steele County
- Owatonna
- 55060
- 710 Lee St NE
Nearby cities
Nearby zip codes
Other Owatonna Topics
