Skip main navigation
Off market
Street View
  • $912,800

    710 Lexington Pl, Louisville, KY 40206

    4beds
    3baths
    2,862sqft
    SingleFamily
    Built in 1973
    0.58 Acres Lot
    $912,800 Zestimate®
    $319/sqft
    $3,156 Estimated rent

    Home value

    $912,800

    $831,000 - $1.00M

    $3,156/mo

    Zestimate® history
    Loading
    Loading...

    Owner options

    List your home for rent

    $3,156/mo

    Rent Zestimate®

    Find your next renter with Zillow Rental Manager. Plus, with online applications, you can quickly screen prospective tenants – for free.

    Learn more

    $3,156/mo

    Rent Zestimate®

    Refinance and save

    $5,575/mo

    Est. payment

    Refinancing to a lower rate could help reduce your monthly payments and save thousands over the life of the loan.

    See today's rates

    $5,575/mo

    Est. payment

    Explore your selling options

    Work with a Zillow partner agent

    Leverage their expertise and Zillow's premium Showcase listings to get your home seen by more buyers.

    Get started

    List with your own agent

    Get your home in front of millions of buyers by listing it on Zillow.

    Learn how to do it

    Sell it yourself

    Take full control of how buyers see your home on Zillow by listing For Sale by Owner (FSBO).

    List your home

    What's special

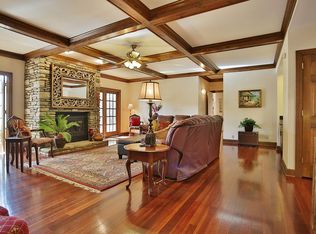

    LOCATION, LOCATION, LOCATION! Lexington Place is a private and exclusive "one street wonder" directly off of Lexington Road, overlooking Cherokee Park! It's truly one of Louisville's best kept secrets. The homeowners have done EXTENSIVE REMODELING on this ONE STORY WALK-OUT RANCH HOME for a superb floor plan, designed to entertain - and they are 98% finished! The pricing for this street and square footage reflect this need for the "final touches" (carpet in one room, appliances is main kitchen, paint in a couple of hallways - NOTHING MAJOR!). As you enter from the private courtyard area, complete with a new cedar and oak pergola, you are greeted with a full view, straight through the Music Room, to the green of the park! The flooring is a 4" Maple hardwood, bringing the natural light of the exterior through out the home. The laundry is on the first floor, off the eat-in-kitchen. The Main Level Kitchen is VERY LARGE and features granite countertops and custom Natural Cherry Cabinets with Natural Walnut Island and a walk-in pantry! The Family Room has a wall of windows (the back and sides of the home have energy efficienct replacement windows), from floor to ceiling, (it's BEAUTIFUL with snow as well!), and a creek-stone fireplace. The Master Bedroom is separate from the other bedrooms and has a door to the deck. The Master Bath is simply stunning and luxurious, featuring a Walnut Vanity, Spa Tub, Dual Heads in Shower and HEATED QUARTZ FLOOR! The Lower Level has a 2ND Family Room, a Full Kitchen (granite countertops, custom maple cabinetry, and new appliances) and complete Theatre Room (new custom cabinetry), a Guest Bedroom and Full Guest Bath. No short cuts done on the renovation - you can see the quality! Come home today to this exquisite, well built/renovated 4BR, 3.5 BA home nestled on a cul-de-sac. Close to highways, shopping, Highlands, and, of course Cherokee Park!

    This property is off market, which means it's not currently listed for sale or rent on Zillow. This may be different from what's available on other websites or public sources.
    Facts & features

    Interior

    Bedrooms & bathrooms
    • Bedrooms: 4
    • Bathrooms: 3.5
    Heating
    • Forced air
    Cooling
    • Central
    Features
    • Flooring: Other
    • Basement: Finished
    • Has fireplace: Yes
    Interior area
    • Total interior livable area: 2,862 sqft

    Property

    Parking
    • Parking features: Garage - Attached, Off-street
    Features
    • Exterior features: Brick
    Lot
    • Size: 0.58 Acres
    Details
    • Parcel number: 05074B00620007

    Construction

    Type & style
    • Home type: SingleFamily
    Materials
    • Wood
    • Roof: Composition
    Condition
    • Year built: 1973

    Community & HOA

    Location
    • Region: Louisville

    Financial & listing details

    • Price per square foot: $319/sqft
    • Tax assessed value: $683,620
    • Annual tax amount: $8,778

    Price history

    DateEventPrice
    9/15/2011Sold$457,500-8.5%$160/sqft
    Source: Public Record Report a problem
    5/27/2011Listed for sale$499,900$175/sqft
    Source: Keller Williams Realty, Louisville East #1304203 Report a problem

    Public tax history

    YearProperty taxesTax assessment
    2024$8,778 +15.1%$683,620 +20.3%
    2023$7,628 -1.3%$568,400
    2022$7,730 -6.1%$568,400
    2021$8,230 +8.7%$568,400 +3.1%
    2020$7,573 $551,120
    2019$7,573 +3.8%$551,120
    2018$7,298 $551,120
    2017$7,298 +59.5%$551,120 +20.5%
    2013$4,575 +27.4%$457,500 +27.4%
    2011$3,592 $359,200
    2010$3,592 $359,200
    2009$3,592 $359,200 +19.7%
    2007-- $300,000
    2006-- $300,000
    2005-- $300,000 -6.9%
    2004-- $322,150
    Find assessor info on the county website

    Neighborhood: Cherokee Gardens

    Nearby schools

    GreatSchools rating
    Get pre-qualified for a loan
    At Zillow Home Loans, we can pre-qualify you in as little as 5 minutes with no impact to your credit score.

    An equal housing lender. NMLS #10287.

    Sell for more on Zillow
    Get a Zillow Showcase℠ listing at no additional cost and you could sell for .
    $912,800
    2% more
    +$18,256
    With Zillow Showcase(estimated)
    $931,056
