Skip main navigation
Sold for $326,813
  • $326,813

    710 Logan St, Carnegie, PA 15106

    3beds
    2,029sqft
    Single Family Residence
    Built in 1925
    6,324.91 Square Feet Lot
    $341,800 Zestimate®
    $161/sqft
    $1,931 Estimated rent

    Home value

    $341,800

    $325,000 - $359,000

    $1,931/mo

    Zestimate® history
    Loading
    Loading...

    Owner options

    List your home for rent

    $1,931/mo

    Rent Zestimate®

    Find your next renter with Zillow Rental Manager. Plus, with online applications, you can quickly screen prospective tenants – for free.

    Learn more

    $1,931/mo

    Rent Zestimate®

    Refinance and save

    $2,154/mo

    Est. payment

    Refinancing to a lower rate could help reduce your monthly payments and save thousands over the life of the loan.

    See today's rates

    $2,154/mo

    Est. payment

    Explore your selling options

    Work with a Zillow partner agent

    Leverage their expertise and Zillow's premium Showcase listings to get your home seen by more buyers.

    Get started

    List with your own agent

    Get your home in front of millions of buyers by listing it on Zillow.

    Learn how to do it

    Sell it yourself

    Take full control of how buyers see your home on Zillow by listing For Sale by Owner (FSBO).

    List your home

    What's special

    Cozy fireplaceClassic eleganceModern convenienceLarge foyerFully updated bathroomAmple storageExpansive deck
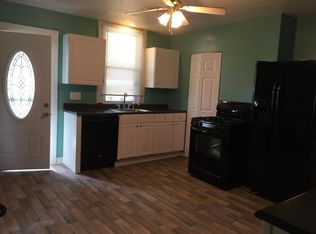
    Step into this spacious all-brick classic Pittsburgh four-square home, exuding timeless character with stained glass, ornate woodwork, and gleaming hardwood flooring throughout. The charming front porch offers captivating views of downtown Carnegie. Enter through the large foyer into the inviting living room, complete with a cozy fireplace, seamlessly transitioning into the dining room, which opens to the kitchen featuring a striking waterfall island. A convenient full bathroom is located on the first floor, with a rear entry leading to the expansive deck and parking area. Upstairs, discover four generously sized bedrooms, one of which has been transformed into a custom walk-in closet, along with a fully updated bathroom. Every detail has been meticulously considered in this home. The large basement provides additional bonus space and ample storage. Experience the perfect blend of classic elegance and modern convenience in this truly exceptional property minutes from Downtown.

    Zillow last checked:

    Listing updated:

    Listed by:

    Brian Czapor 412-471-4900,

    PIATT SOTHEBY'S INTERNATIONAL REALTY

    Bought with:

    Sara Leitera

    BERKSHIRE HATHAWAY THE PREFERRED REALTY

    Source: WPMLS,MLS#: 1648779MLS LogoOriginating MLS: West Penn Multi-List

    Facts & features

    Interior

    Bedrooms & bathrooms
    • Bedrooms: 3
    • Bathrooms: 2
    • Full bathrooms: 2
    Primary bedroom
    • Level: Upper
    • Dimensions: 13x10
    Bedroom 2
    • Level: Upper
    • Dimensions: 13x11
    Bedroom 3
    • Level: Upper
    • Dimensions: 13x9
    Bedroom 4
    • Level: Upper
    • Dimensions: 11x10
    Bonus room
    • Level: Basement
    • Dimensions: 33x27
    Dining room
    • Level: Main
    • Dimensions: 14x12
    Entry foyer
    • Level: Main
    • Dimensions: 13x7
    Kitchen
    • Level: Main
    • Dimensions: 14x12
    Living room
    • Level: Main
    • Dimensions: 16x13
    Heating
    • Gas, Radiant
    Cooling
    • Central Air
    Appliances
    • Included: Some Electric Appliances, Dryer, Dishwasher, Refrigerator, Stove, Washer
    Features
    • Flooring: Hardwood, Tile
    • Basement: Interior Entry
    • Number of fireplaces: 1
    • Fireplace features: Decorative
    Interior area
    • Total structure area: 2,029
    • Total interior livable area: 2,029 sqft

    Property

    Parking
    • Total spaces: 2
    • Parking features: Off Street
    Features
    • Levels: Two
    • Stories: 2
    • Pool features: None
    Lot
    • Size: 6,324 sqft
    • Dimensions: 0.1452
    Details
    • Parcel number: 0102A00128000000

    Construction

    Type & style
    • Home type: SingleFamily
    • Architectural style: Colonial,Two Story
    • Property subtype: Single Family Residence
    Materials
    • Brick
    • Roof: Asphalt
    Condition
    • Resale
    • Year built: 1925

    Utilities & green energy

    • Sewer: Public Sewer
    • Water: Public

    Community & neighborhood

    Community
    • Community features: Public Transportation
    Location
    • Region: Carnegie

    Price history

    DateEventPrice
    5/31/2024Sold$326,813+9%$161/sqft
    Source: WPMLS #1648779 Report a problem
    4/23/2024Contingent$299,900$148/sqft
    Source: WPMLS #1648779 Report a problem
    4/15/2024Listed for sale$299,900+147.9%$148/sqft
    Source: WPMLS #1648779 Report a problem
    12/13/2018Sold$121,000-6.9%$60/sqft
    Source: WPMLS #1345909 Report a problem
    10/29/2018Pending sale$129,900$64/sqft
    Source: Coldwell Banker Real Estate Services - South Hills #1345909 Report a problem
    9/10/2018Price change$129,900-7.1%$64/sqft
    Source: Coldwell Banker Real Estate Services - South Hills #1345909 Report a problem
    6/29/2018Price change$139,900-6.7%$69/sqft
    Source: Coldwell Banker Real Estate Services - South Hills #1345909 Report a problem
    3/23/2018Listed for sale$149,999$74/sqft
    Source: Coldwell Banker Real Estate Services - South Hills #1345909 Report a problem
    3/21/2018Pending sale$149,999$74/sqft
    Source: Coldwell Banker Real Estate Services - South Hills #1345909 Report a problem
    3/7/2018Price change$149,999-6.2%$74/sqft
    Source: Coldwell Banker Real Estate Services - South Hills #1345909 Report a problem
    10/24/2017Listed for sale$159,900+27%$79/sqft
    Source: Coldwell Banker Real Estate Services - South Hills #1345909 Report a problem
    4/15/2015Sold$125,900-6.7%$62/sqft
    Source: WPMLS #1037921 Report a problem
    4/15/2015Listed for sale$134,900$66/sqft
    Source: RE/MAX Csi South #1037921 Report a problem
    2/14/2015Pending sale$134,900$66/sqft
    Source: RE/MAX Csi South #1037921 Report a problem
    1/16/2015Price change$134,900-3.6%$66/sqft
    Source: RE/MAX Csi South #1037921 Report a problem
    12/10/2014Listed for sale$139,900+13.2%$69/sqft
    Source: RE/MAX Csi South #1037921 Report a problem
    6/25/2013Sold$123,600+3%$61/sqft
    Source: Public Record Report a problem
    3/28/2013Pending sale$120,000$59/sqft
    Source: Prudential Preferred Realty #954038 Report a problem
    3/26/2013Listed for sale$120,000+118.2%$59/sqft
    Source: Prudential Preferred Realty #954038 Report a problem
    10/28/2004Sold$55,000$27/sqft
    Source: Public Record Report a problem

    Public tax history

    YearProperty taxesTax assessment
    2025$6,584 +60%$153,800 +45.6%
    2024$4,116 +724%$105,600
    2023$499 $105,600
    2022$499 $105,600
    2021$499 +2%$105,600
    2020$490 -2%$105,600
    2019$499 -88.1%$105,600 -14.6%
    2018$4,200 +2.8%$123,600
    2017$4,084 +598.5%$123,600
    2016$585 -84.7%$123,600
    2015$3,827 $123,600
    2014-- $123,600 +168.7%
    2013-- $46,000 -0.2%
    2012-- $46,100
    2011-- $46,100
    2010-- $46,100
    2009-- $46,100
    2008-- $46,100
    2007-- $46,100 -24.5%
    2006-- $61,100
    2005-- $61,100 +32.5%
    2004-- $46,100 -24.5%
    2003-- $61,100
    2002-- $61,100

    Find assessor info on the county website

    Neighborhood: 15106

    Nearby schools

    GreatSchools rating
    Schools provided by the listing agent
    • District: Carlynton

    Source: WPMLS. This data may not be complete. We recommend contacting the local school district to confirm school assignments for this home.

    Get pre-qualified for a loan
    At Zillow Home Loans, we can pre-qualify you in as little as 5 minutes with no impact to your credit score.

    An equal housing lender. NMLS #10287.

    Sell for more on Zillow
    Get a Zillow Showcase℠ listing at no additional cost and you could sell for .
    $341,800
    2% more
    +$6,836
    With Zillow Showcase(estimated)
    $348,636