In the heart of the prestigious Timarron community, this Southlake gem combines elegant living with resort-style amenities. Step inside to find rich engineered hardwood floors, soaring windows, and multiple fireplaces that create a warm and inviting atmosphere. The newly renovated primary suite is a true retreat, offering a spacious bedroom with tray ceilings, luxurious spa-like bath, and an expansive walk-in closet with custom shelving and storage. The kitchen is designed for both function and entertaining, featuring Corian counters, double ovens, a cooktop, and a central island with plenty of storage. A see-through fireplace with built-ins connects the living room and study, bringing comfort and charm to both spaces. Upstairs, generously sized bedrooms and flexible living areas provide room to grow and adapt to your lifestyle. Outside, the home backs to a peaceful greenbelt, offering privacy and relaxing views. Mature trees frame the backyard, making it a serene space for unwinding or hosting guests. Living here means access to exclusive Timarron amenities, including two full-size pools, two kiddie pools, playgrounds, two clubhouses, the Bent Creek Amenity Center, eight lighted tennis and pickleball courts, sport and sand volleyball courts, a fitness center, private fishing lake, walking trails, and the member-only Byron Nelson designed golf course and club. This is more than a home, it is a lifestyle in one of Southlake’s most sought-after neighborhoods. Schedule your private showing today and experience all that this home has to offer!
Sold
Price Unknown
710 Longford Dr, Southlake, TX 76092
4beds
3,442sqft
Single Family Residence
Built in 1996
0.3 Acres Lot
$1,014,300 Zestimate®
$--/sqft
$5,295 Estimated rent
Home value
$1,014,300
$943,000 - $1.09M
$5,295/mo
Zestimate® history
Owner options
List your home for rent
$5,295/mo
Rent Zestimate®
Find your next renter with Zillow Rental Manager. Plus, with online applications, you can quickly screen prospective tenants – for free.
$5,295/mo
Rent Zestimate®
Refinance and save
$1,400/mo
Est. payment
Refinancing to a lower rate could help reduce your monthly payments and save thousands over the life of the loan.
$1,400/mo
Est. payment
Explore your selling options
Work with a Zillow partner agent
Leverage their expertise and Zillow's premium Showcase listings to get your home seen by more buyers.
Get startedList with your own agent
Get your home in front of millions of buyers by listing it on Zillow.
Learn how to do itSell it yourself
Take full control of how buyers see your home on Zillow by listing For Sale by Owner (FSBO).
List your homeWhat's special
Soaring windowsRich engineered hardwood floorsLuxurious spa-like bathMultiple fireplacesCorian countersDouble ovensGenerously sized bedrooms
Zillow last checked:
Listing updated:
Listed by:
Chandler Crouch 0502028 817-381-3800,
Chandler Crouch, REALTORS 817-381-3800,
Joan Armijo 0474238 817-233-3647,
Chandler Crouch, REALTORS
Bought with:
Heather Blackmon
Compass RE Texas, LLC
Source: NTREIS,MLS#: 21164021
Facts & features
Interior
Bedrooms & bathrooms
- Bedrooms: 4
- Bathrooms: 3
- Full bathrooms: 3
Primary bedroom
- Features: Closet Cabinetry, Ceiling Fan(s), Dual Sinks, En Suite Bathroom
- Level: First
- Dimensions: 19 x 14
Bedroom
- Level: First
- Dimensions: 14 x 12
Bedroom
- Level: Second
- Dimensions: 14 x 11
Bedroom
- Level: Second
- Dimensions: 14 x 11
Breakfast room nook
- Features: Breakfast Bar, Built-in Features, Eat-in Kitchen, Kitchen Island, Solid Surface Counters
- Level: First
- Dimensions: 12 x 15
Dining room
- Level: First
- Dimensions: 15 x 12
Family room
- Features: Fireplace
- Level: First
- Dimensions: 15 x 12
Game room
- Level: Second
- Dimensions: 25 x 21
Kitchen
- Features: Built-in Features, Eat-in Kitchen, Kitchen Island, Solid Surface Counters, Walk-In Pantry
- Level: First
- Dimensions: 15 x 17
Living room
- Features: Ceiling Fan(s), Fireplace
- Level: First
- Dimensions: 19 x 19
Office
- Features: Fireplace
- Level: First
- Dimensions: 10 x 12
Utility room
- Features: Built-in Features
- Level: First
- Dimensions: 11 x 5
Heating
- Central, Natural Gas
Cooling
- Central Air, Ceiling Fan(s), Electric
Appliances
- Included: Double Oven, Dishwasher, Electric Cooktop, Electric Oven, Disposal, Gas Water Heater
Features
- Decorative/Designer Lighting Fixtures, Eat-in Kitchen, Kitchen Island, Pantry, Vaulted Ceiling(s), Walk-In Closet(s)
- Flooring: Carpet, Ceramic Tile, Hardwood, Wood
- Has basement: No
- Number of fireplaces: 2
- Fireplace features: Den, Double Sided, Gas Log, Living Room
Interior area
- Total interior livable area: 3,442 sqft
Property
Parking
- Total spaces: 3
- Parking features: Door-Multi, Garage, Garage Door Opener
- Attached garage spaces: 3
Features
- Levels: Two
- Stories: 2
- Patio & porch: Covered
- Exterior features: Rain Gutters
- Pool features: None
- Fencing: Back Yard,Privacy,Wood,Wrought Iron
Lot
- Size: 0.3 Acres
- Features: Back Yard, Backs to Greenbelt/Park, Interior Lot, Lawn, Landscaped, Subdivision
Details
- Parcel number: 06699812
- Other equipment: Intercom
Construction
Type & style
- Home type: SingleFamily
- Architectural style: Detached
- Property subtype: Single Family Residence
Materials
- Brick
- Foundation: Slab
- Roof: Asphalt
Condition
- Year built: 1996
Utilities & green energy
- Sewer: Public Sewer
- Water: Public
- Utilities for property: Sewer Available, Water Available
Community & HOA
Community
- Features: Curbs
- Security: Security System Owned, Carbon Monoxide Detector(s), Smoke Detector(s)
- Subdivision: Timarron Add
HOA
- Has HOA: Yes
- Services included: All Facilities, Association Management
- HOA fee: $1,400 annually
- HOA name: Timarron Owners
- HOA phone: 817-424-3027
Location
- Region: Southlake
Financial & listing details
- Tax assessed value: $1,028,317
- Annual tax amount: $15,367
- Date on market: 2/12/2026
- Cumulative days on market: 2 days
- Listing terms: Cash,Conventional,FHA,Other,VA Loan
- Exclusions: washer, dryer, refrigerator
Price history
| Date | Event | Price |
|---|---|---|
| 3/20/2026 | Sold | -- |
Source: NTREIS #21164021 Report a problem | ||
| 2/23/2026 | Pending sale | $1,020,000$296/sqft |
Source: NTREIS #21164021 Report a problem | ||
| 2/16/2026 | Contingent | $1,020,000$296/sqft |
Source: NTREIS #21164021 Report a problem | ||
| 2/12/2026 | Listed for sale | $1,020,000-1%$296/sqft |
Source: NTREIS #21164021 Report a problem | ||
| 1/5/2026 | Listing removed | $1,030,000$299/sqft |
Source: NTREIS #21102596 Report a problem | ||
| 12/8/2025 | Price change | $1,030,000-1.9%$299/sqft |
Source: NTREIS #21102596 Report a problem | ||
| 11/4/2025 | Price change | $1,050,000-2.3%$305/sqft |
Source: NTREIS #21102596 Report a problem | ||
| 10/1/2025 | Price change | $1,075,000-1.8%$312/sqft |
Source: NTREIS #21017395 Report a problem | ||
| 8/27/2025 | Listed for sale | $1,095,000$318/sqft |
Source: NTREIS #21017395 Report a problem | ||
Public tax history
| Year | Property taxes | Tax assessment |
|---|---|---|
| 2025 | $4,002 +0% | $1,028,317 |
| 2024 | $4,000 -42.5% | $1,028,317 +4.4% |
| 2023 | $6,962 -3% | $984,994 +29.6% |
| 2022 | $7,178 +2.1% | $759,772 +13.4% |
| 2021 | $7,030 +2% | $669,840 +11.6% |
| 2020 | $6,895 -0.1% | $600,110 -0.4% |
| 2019 | $6,901 +1.4% | $602,421 +7.5% |
| 2018 | $6,806 +0.1% | $560,201 -1.6% |
| 2017 | $6,801 +1.5% | $569,183 +12.2% |
| 2016 | $6,703 -0.6% | $507,208 +9.5% |
| 2015 | $6,742 | $463,300 |
| 2014 | $6,742 | $463,300 +4.5% |
| 2013 | -- | $443,300 +1% |
| 2012 | -- | $439,000 +4.7% |
| 2011 | -- | $419,300 +1.5% |
| 2010 | -- | $413,200 +1% |
| 2009 | -- | $409,100 |
| 2008 | -- | $409,100 +6.3% |
| 2007 | -- | $385,000 |
| 2006 | -- | $385,000 |
| 2005 | -- | $385,000 |
| 2004 | -- | $385,000 |
| 2003 | -- | $385,000 +6.4% |
| 2002 | -- | $361,700 +5.9% |
| 2001 | -- | $341,600 +7.2% |
| 2000 | -- | $318,700 |
Find assessor info on the county website
Neighborhood: Timarron
Nearby homes
- $1,254,3004 bd3 ba3.7k sqft708 Longford Dr, Southlake, TX 76092Off Market
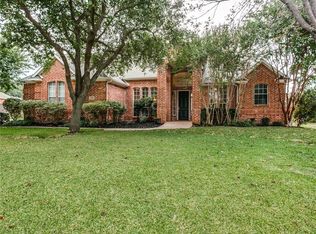
- $1,077,2004 bd3 ba3.7k sqft712 Longford Dr, Southlake, TX 76092Off Market
- $1,346,5004 bd4 ba4k sqft709 Longford Dr, Southlake, TX 76092Off Market

- $1,046,6004 bd3 ba3.5k sqft919 Midland Creek Dr, Southlake, TX 76092Off Market

- $--5 bd5 ba4k sqft714 Longford Dr, Southlake, TX 76092Sold
- $1,217,0004 bd4 ba3.5k sqft706 Longford Dr, Southlake, TX 76092Off Market
- $986,1004 bd3 ba3.1k sqft917 Midland Creek Dr, Southlake, TX 76092Off Market
- $--4 bd4 ba3.4k sqft921 Midland Creek Dr, Southlake, TX 76092Sold
Nearby schools
GreatSchools rating
- 10/10Old Union Elementary SchoolGrades: PK-4Distance: 0.5 mi
- 10/10George Dawson Middle SchoolGrades: 7-8Distance: 1.5 mi
- 8/10Carroll High SchoolGrades: 9-10Distance: 1.9 mi
Schools provided by the listing agent
- Elementary: Rockenbaug
- Middle: Dawson
- High: Carroll
- District: Carroll ISD
Source: NTREIS. This data may not be complete. We recommend contacting the local school district to confirm school assignments for this home.
Get a cash offer in 3 minutes
Find out how much your home could sell for in as little as 3 minutes with a no-obligation cash offer.
Estimated market value
$1,014,300
Get a cash offer in 3 minutes
Find out how much your home could sell for in as little as 3 minutes with a no-obligation cash offer.
Estimated market value
$1,014,300
- Texas
- Tarrant County
- Southlake
- 76092
- Timarron
- 710 Longford Dr
