One of a kind spectacular luxury home. This well appointed home offers grand spaces both indoors and out-ideal for entertaining or for busy families. The winding lane brings you to the home which is situated on 2.8 acres. Professionally maintained landscaping gives you both beauty and privacy. As you enter the home, the two story foyer greets you with stunning wood floors. The eat-in kitchen has an open plan where friends will want to gather. A large island with upgraded countertops, a double oven, a walk-in pantry and ample counter space will make cooking a breeze. It flows into the impressive two story family room featuring soaring ceilings, a cozy fireplace as the focal point and expansive windows which flood the space with natural light. Enjoy holiday meals or dinner parties in the formal dining room which could also be used as a playroom. The den has rich stained wainscoting and a custom bar- an ideal space to watch the big game. Read a good book or play the baby grand piano in the bright living room. If you are working remotely, you'll enjoy the first level dedicated office and with a spacious home gym- there is no excuse not to work out. The mud room with built in shelving will be an ideal spot to drop your shoes or your backpack. Retire to the primary bedroom which boasts dual walk-in closets, and an ensuite featuring a walk-in shower and a soaking tub. There are three additional bedrooms each with their own bath. The laundry room is conveniently located on the second level. Need a space for in-laws or guests? The second level flex space has a kitchen, an open area that could be a bedroom or a recreation room and a full bath. Kids of all ages will enjoy the home theatre. The outdoor space will be ideal for entertaining- host a barbcue, , swim in the pool or play a game of catch in the yard. This home has it all and it is turn-key! The three car garage will save you from scraping ice and snow from your vehicle and the unfinished lower level has over 1,900 SqFt- you can't have too much storage. Located just over 7 miles to Hershey Medical Center and quick access to the local airport, Harrisburg and Lancaster- don't miss this Show Stopper!
Under contract
$1,925,000
710 Longview Dr, Middletown, PA 17057
4beds
8,399sqft
Single Family Residence
Built in 2011
2.8 Acres Lot
$1,799,500 Zestimate®
$229/sqft
$-- HOA
What's special
Three car garageTwo story foyerTwo story family roomFirst level dedicated officeProfessionally maintained landscapingSoaring ceilingsSpacious home gym
- 80 days |
- 1,301 |
- 53 |
Zillow last checked:
Listing updated:
Listed by:
Sally Copeland 717-579-8528,
Coldwell Banker Realty 7175342442
Source: Bright MLS,MLS#: PADA2059120
Facts & features
Interior
Bedrooms & bathrooms
- Bedrooms: 4
- Bathrooms: 7
- Full bathrooms: 5
- 1/2 bathrooms: 2
- Main level bathrooms: 2
Basement
- Area: 1963
Heating
- Forced Air, Geothermal, Electric
Cooling
- Central Air, Electric
Appliances
- Included: Water Heater
Features
- Basement: Unfinished
- Number of fireplaces: 1
Interior area
- Total structure area: 10,362
- Total interior livable area: 8,399 sqft
- Finished area above ground: 8,399
- Finished area below ground: 0
Property
Parking
- Total spaces: 3
- Parking features: Garage Faces Side, Attached
- Attached garage spaces: 3
Accessibility
- Accessibility features: None
Features
- Levels: Two
- Stories: 2
- Has private pool: Yes
- Pool features: Private
Lot
- Size: 2.8 Acres
Details
- Additional structures: Above Grade, Below Grade
- Parcel number: 360021890000000
- Zoning: RESIDENTIAL
- Special conditions: Standard
Construction
Type & style
- Home type: SingleFamily
- Architectural style: Transitional
- Property subtype: Single Family Residence
Materials
- Frame
- Foundation: Concrete Perimeter
Condition
- New construction: No
- Year built: 2011
Utilities & green energy
- Sewer: On Site Septic
- Water: Well
Community & HOA
Community
- Subdivision: None Available
HOA
- Has HOA: No
Location
- Region: Middletown
- Municipality: LOWER SWATARA TWP
Financial & listing details
- Price per square foot: $229/sqft
- Tax assessed value: $725,900
- Annual tax amount: $28,795
- Date on market: 5/1/2026
- Listing agreement: Exclusive Right To Sell
- Ownership: Fee Simple
Estimated market value
$1,799,500
$1.71M - $1.89M
$4,487/mo
Price history
| Date | Event | Price |
|---|---|---|
| 7/8/2026 | Contingent | $1,925,000$229/sqft |
Source:  Bright MLS #PADA2059120 Report a problem Bright MLS #PADA2059120 Report a problem | ||
| 5/1/2026 | Listed for sale | $1,925,000+1573.9%$229/sqft |
Source: Bright MLS #PADA2059120 Report a problem | ||
| 5/12/2010 | Sold | $115,000+4.5%$14/sqft |
Source: Public Record Report a problem | ||
| 7/16/2009 | Sold | $110,000$13/sqft |
Source: Public Record Report a problem | ||
Public tax history
| Year | Property taxes | Tax assessment |
|---|---|---|
| 2025 | $27,513 +7.1% | $725,900 |
| 2023 | $25,687 +2% | $725,900 |
| 2022 | $25,186 +1.5% | $725,900 |
| 2021 | $24,823 +197.2% | $725,900 |
| 2020 | $8,352 | $725,900 |
| 2019 | $8,352 -65.5% | $725,900 |
| 2018 | $24,222 | $725,900 |
| 2017 | -- | $725,900 |
| 2016 | -- | $725,900 -23.3% |
| 2015 | -- | $946,000 +2.7% |
| 2014 | -- | $921,400 |
| 2013 | -- | $921,400 |
| 2012 | -- | $921,400 +2186.4% |
| 2011 | -- | $40,300 |
| 2010 | -- | $40,300 |
| 2008 | -- | $40,300 |
Find assessor info on the county website
Monthly payment
Est. payment
Payment breakdown
Explore the cost of this home by adjusting the details. Changes won't be saved.Climate risks
Neighborhood: 17057
Nearby schools
GreatSchools rating
- 8/10Kunkel El SchoolGrades: K-5Distance: 1.4 mi
- 7/10Middletown Area Middle SchoolGrades: 6-8Distance: 2.5 mi
- 6/10Middletown Area High SchoolGrades: 9-12Distance: 2.8 mi
Schools provided by the listing agent
- High: Middletown Area High School
- District: Middletown Area
Source: Bright MLS. This data may not be complete. We recommend contacting the local school district to confirm school assignments for this home.
- $754,1004 bd2 ba3k sqft740 Longview Dr, Middletown, PA 17057Off Market
- $450,0003 bd3 ba1.3k sqft700 Longview Dr, Middletown, PA 17057Sold
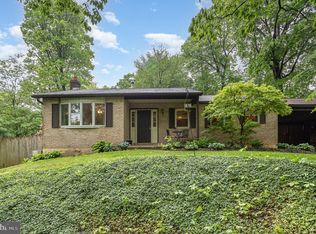
- $683,3004 bd2 ba2.5k sqft760 Longview Dr, Middletown, PA 17057Off Market
- $359,2003 bd3 ba2.1k sqft699 Longview Dr, Middletown, PA 17057Off Market
- $364,8003 bd1 ba3k sqft780 Longview Dr, Middletown, PA 17057Off Market
- $342,9003 bd1 ba1.4k sqft689 Longview Dr, Middletown, PA 17057Off Market
- $586,7003 bd2 ba1.8k sqft790 Longview Dr, Middletown, PA 17057Off Market
- $181,9003 bd1 ba1.2k sqft65 Bessie Ln, Middletown, PA 17057Off Market
A local agent can set up tours, give advice and negotiate with sellers.
A local lender can help you make sure your offer is ready when you are.
Similar homes
- $1,899,5005 bd4 ba7.2k sqft1485 Fairmont Dr, Harrisburg, PA 17109For Sale
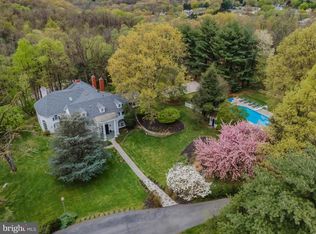
 MLS ID #PADA2044504, Jay Goodman, Turn Key Realty Group. Bright MLS
 - $2,148,0005 bd5 ba9k sqft740 Hampton Ct, Harrisburg, PA 17112For Sale
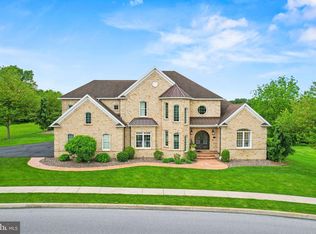 MLS ID #PADA2057738, Madison Nunemaker, Keller Williams of Central PA. Bright MLS
 - $1,950,0005 bd4 ba6.8k sqft114 Jillian Way, Hummelstown, PA 17036For Sale
 MLS ID #PADA2060766, Sally Copeland, Coldwell Banker Realty. Bright MLS
 - $2,350,0005 bd6 ba6.2k sqft1080 Swatara Rd, Hershey, PA 17033For Sale
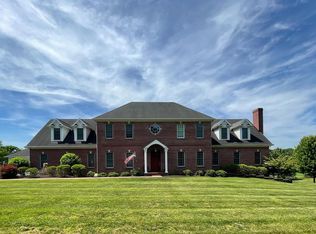 MLS ID #PADA2060738, Sally Copeland, Coldwell Banker Realty. Bright MLS
 - $1,499,0005 bd4 ba6.3k sqft3 Conestoga Ln, Mechanicsburg, PA 17050For SaleMLS ID #PACB2055684, JENNIFER DEBERNARDIS, Coldwell Banker Realty. Bright MLS
- $2,150,0006 bd8 ba10k sqft133 Jeff Ln, Hummelstown, PA 17036For SaleMLS ID #PADA2048260, Sally Copeland, Coldwell Banker Realty. Bright MLS
- $1,599,0004 bd4 ba5.1k sqft371 Elm Ave, Hershey, PA 17033For SaleMLS ID #PADA2061352, Sally Copeland, Coldwell Banker Realty. Bright MLS
- $1,150,0004 bd4 ba5.2k sqft745 Grandon Way, Mechanicsburg, PA 17050For SaleMLS ID #PACB2055624, JIM WISE, Coldwell Banker Realty. Bright MLS
- $1,395,0006 bd7 ba6.1k sqft5029 Heatherington Way, Enola, PA 17025For SaleMLS ID #PACB2055216, ANGELA MOYER, RSR, REALTORS, LLC. Bright MLS
- $1,075,0006 bd6 ba5k sqft214 N Mill Rd, Harrisburg, PA 17112For SaleMLS ID #PADA2053048, Alec Dormer, Keller Williams of Central PA. Bright MLS
- $1,250,0006 bd6 ba8.5k sqft419 Coffee Goss Rd, Marietta, PA 17547For SaleMLS ID #PALA2088268, Robert Hess, Kingsway Realty - Lancaster. Bright MLS
- $990,0005 bd3 ba6.2k sqft478 Shells Church Rd, Grantville, PA 17028For SaleMLS ID #PADA2060760, Ashley Brunner, LPT Realty, LLC. Bright MLS
- $1,300,0004 bd4 ba5k sqft53 Cumberland Estates Dr, Mechanicsburg, PA 17050New ConstructionMLS ID #PACB2050616, Mini Yarlagadda, RSR, REALTORS, LLC. Bright MLS
- $1,100,0005 bd6 ba5.4k sqft58 Silver Cir, Mechanicsburg, PA 17050For SaleMLS ID #PACB2053972, LORETTA CAMPBELL, Coldwell Banker Realty. Bright MLS
