Skip main navigation
Closed
  • $120,000

    710 Lyndale Ave, Morris, MN 56267

    2beds
    1,384sqft
    Single Family
    Built in 1942
    6,969.6 Square Feet Lot
    $121,600 Zestimate®
    $87/sqft
    $980 Estimated rent

    Home value

    $121,600

    Estimated sales range

    Not available

    $980/mo

    Zestimate® history
    Loading
    Loading...

    Owner options

    List your home for rent

    $980/mo

    Rent Zestimate®

    Find your next renter with Zillow Rental Manager. Plus, with online applications, you can quickly screen prospective tenants – for free.

    Learn more

    $980/mo

    Rent Zestimate®

    Refinance and save

    $588/mo

    Est. payment

    Refinancing to a lower rate could help reduce your monthly payments and save thousands over the life of the loan.

    See today's rates

    $588/mo

    Est. payment

    Explore your selling options

    Work with a Zillow partner agent

    Leverage their expertise and Zillow's premium Showcase listings to get your home seen by more buyers.

    Get started

    List with your own agent

    Get your home in front of millions of buyers by listing it on Zillow.

    Learn how to do it

    Sell it yourself

    Take full control of how buyers see your home on Zillow by listing For Sale by Owner (FSBO).

    List your home

    What's special

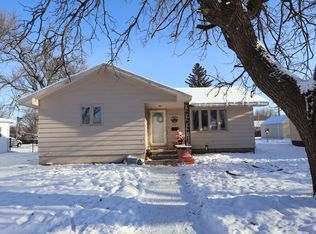
    Modern finishesGleaming hardwood flooringBright open living spaceAbundant natural lightUpdated windowsBrand spanking new carpetingFresh paint
    Buyers walked away-their loss is your gain. Charming & move in ready 2-Bedroom Starter Home! This completely updated 2-bedroom, 1-bath residence offers a warm and inviting atmosphere with modern finishes throughout. Step into a bright, open living space featuring gleaming hardwood flooring, complemented by fresh paint in every room. Brand spanking new carpeting in both bedrooms and loft/kids space providing comfort and style. Enjoy peace of mind with updated windows that bring in abundant natural light while enhancing energy efficiency. Whether you're a first-time buyer or looking to downsize, this move-in-ready gem combines charm, comfort, and convenience all in one! Welcome home!

    Zillow last checked:

    Listing updated:

    Listed by:

    Lara J. Amundson 320-239-4935,

    Minnewaska Insurance & Real Es

    Bought with:

    Blake Johnsrud

    Minnewaska Insurance & Real Es

    Source: NorthstarMLS as distributed by MLS GRID,MLS#: 6724357MLS Logo

    Facts & features

    Interior

    Bedrooms & bathrooms
    • Bedrooms: 2
    • Bathrooms: 1
    • Full bathrooms: 1
    Bedroom
    • Level: Main
    • Area: 97.02 Square Feet
    • Dimensions: 9.9 x 9.8
    Bedroom 2
    • Level: Main
    • Area: 94.08 Square Feet
    • Dimensions: 9.6 x 9.8
    Bathroom
    • Level: Main
    • Area: 25.83 Square Feet
    • Dimensions: 4.10x6.3
    Family room
    • Level: Lower
    • Area: 294.75 Square Feet
    • Dimensions: 13.10 x 22.5
    Kitchen
    • Level: Main
    • Area: 120.54 Square Feet
    • Dimensions: 12.3 x 9.8
    Laundry
    • Level: Lower
    • Area: 124.16 Square Feet
    • Dimensions: 12.8x9.7
    Living room
    • Level: Main
    • Area: 189.8 Square Feet
    • Dimensions: 14.6 x 13
    Office
    • Level: Upper
    Utility room
    • Level: Lower
    • Area: 125.13 Square Feet
    • Dimensions: 12.9x9.7
    Heating
    • Boiler
    Cooling
    • Window Unit(s)
    Appliances
    • Included: Dryer, Range, Refrigerator, Stainless Steel Appliance(s), Washer
    • Laundry: In Basement
    Features
    • Basement: Concrete
    • Has fireplace: No
    Interior area
    • Total structure area: 1,384
    • Total interior livable area: 1,384 sqft
    • Finished area above ground: 747
    • Finished area below ground: 295

    Property

    Parking
    • Total spaces: 1
    • Parking features: Detached Garage
    • Garage spaces: 1
    • Details: Garage Dimensions (14 x 20)
    Accessibility
    • Accessibility features: None
    Features
    • Levels: One
    • Stories: 1
    • Patio & porch: Deck
    Lot
    • Size: 6,969 sqft
    • Dimensions: 50 x 140
    Details
    • Foundation area: 692
    • Parcel number: 201152000
    • Zoning description: Residential-Single Family

    Construction

    Type & style
    • Home type: SingleFamily
    • Property subtype: Single Family
    Materials
    • Frame
    • Roof: Age Over 8 Years,Asphalt
    Condition
    • New construction: No
    • Year built: 1942

    Utilities & green energy

    • Gas: Natural Gas
    • Sewer: City Sewer/Connected
    • Water: City Water/Connected

    Community & neighborhood

    Location
    • Region: Morris
    • Subdivision: Lundgrens Add

    HOA & financial

    HOA
    • Has HOA: No

    Price history

    DateEventPrice
    6/11/2025Sold$120,000-4%$87/sqft
    Source: NorthstarMLS as distributed by MLS GRID #6724357 Report a problem
    6/2/2025Pending sale$125,000$90/sqft
    Source: NorthstarMLS as distributed by MLS GRID #6724357 Report a problem
    5/20/2025Listed for sale$125,000+119.3%$90/sqft
    Source: NorthstarMLS as distributed by MLS GRID #6724357 Report a problem
    2/7/2022Sold$57,000+103.6%$41/sqft
    Source: Agent Provided Report a problem
    6/10/2011Sold$28,000$20/sqft
    Source: Agent Provided Report a problem

    Public tax history

    YearProperty taxesTax assessment
    2025$822 +5.1%$61,300 +6.1%
    2024$782 -0.8%$57,800 +8%
    2023$788 +4.5%$53,500 +7.6%
    2022$754 +1.3%$49,700 +6.2%
    2021$744 -0.3%$46,800 +3.5%
    2020$746 +7.5%$45,200 -0.2%
    2019$694 +9.8%$45,300
    2017$632 --
    2016$632 -2.2%--
    2015$646 --
    2014-- --
    2013-- --
    2012-- --
    2011-- --
    2010-- --

    Find assessor info on the county website

    Neighborhood: 56267

    Nearby schools

    GreatSchools rating
    Get pre-qualified for a loan
    At Zillow Home Loans, we can pre-qualify you in as little as 5 minutes with no impact to your credit score.

    An equal housing lender. NMLS #10287.