Skip main navigation
Sold for $295,000
  • $295,000

    710 Main St, Stockertown, PA 18083

    3beds
    1,632sqft
    Single Family Residence
    Built in 1929
    9,104.04 Square Feet Lot
    $371,500 Zestimate®
    $181/sqft
    $2,326 Estimated rent

    Home value

    $371,500

    $349,000 - $394,000

    $2,326/mo

    Zestimate® history
    Loading
    Loading...

    Owner options

    List your home for rent

    $2,326/mo

    Rent Zestimate®

    Find your next renter with Zillow Rental Manager. Plus, with online applications, you can quickly screen prospective tenants – for free.

    Learn more

    $2,326/mo

    Rent Zestimate®

    Refinance and save

    $1,900/mo

    Est. payment

    Refinancing to a lower rate could help reduce your monthly payments and save thousands over the life of the loan.

    See today's rates

    $1,900/mo

    Est. payment

    Explore your selling options

    Work with a Zillow partner agent

    Leverage their expertise and Zillow's premium Showcase listings to get your home seen by more buyers.

    Get started

    List with your own agent

    Get your home in front of millions of buyers by listing it on Zillow.

    Learn how to do it

    Sell it yourself

    Take full control of how buyers see your home on Zillow by listing For Sale by Owner (FSBO).

    List your home

    What's special

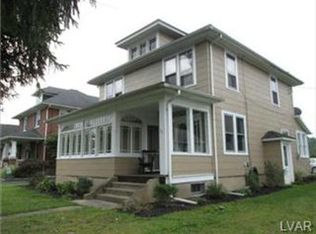
    Nazareth schoolsBeautiful sunroomHard wood flooringLarge yardWood workFenced yardNew siding
    DON'T MISS SEEING THIS ONE! ONE OF THE BEST HOMES ON THE MARKET IN NAZARETH SCHOOLS. Single remodeled home. Grand open staircase. Hard wood flooring. The craftmanship is Beautiful. 2 car garage with fenced yard. You'll fall in love as you walk into the foyer of this home. Gorgeous pillars and woodwork. They don't make them let this anymore. Modern amenities throughout. Updated tilt windows. Over 50k in remodeling with new siding, roof, insulation, new insulation throughout the attic, 1st floor handicapped bathroom and upgraded electrical service. Handicapped accessible Deck planned for the back includes the lumber and deck boards in this sale. (in garage) Beautiful Sunroom perfect for your morning coffee or your late night glass of wine. There is a 2nd floor laundry. No more carry wash up and down 2 flights of stairs. Modern 2 full baths on each floor. One has a walk in large shower, handicapped accessible. So much to say about this home. Large yard with pool. Walking trails behind this home. Come see it for yourself!

    Zillow last checked:

    Listing updated:

    Listed by:

    Mark A. Lutz 610-554-4594,

    RE/MAX Unlimited Real Estate

    Bought with:

    Krystie L. Brandau, RS349397

    Coldwell Banker Residential

    Source: GLVR,MLS#: 726884MLS LogoOriginating MLS: Lehigh Valley MLS

    Facts & features

    Interior

    Bedrooms & bathrooms
    • Bedrooms: 3
    • Bathrooms: 2
    • Full bathrooms: 2
    Bedroom
    • Level: Second
    • Dimensions: 11.00 x 13.00
    Bedroom
    • Level: Second
    • Dimensions: 11.00 x 13.00
    Bedroom
    • Level: Second
    • Dimensions: 11.00 x 12.00
    Dining room
    • Level: First
    • Dimensions: 12.00 x 14.00
    Foyer
    • Level: First
    Other
    • Description: ALL NEW 1ST FLOOR BATHROOM
    • Level: First
    Other
    • Level: Second
    Kitchen
    • Level: First
    • Dimensions: 11.00 x 13.00
    Laundry
    • Description: 2nd floor laundry
    • Level: Second
    Living room
    • Level: First
    • Dimensions: 13.00 x 14.00
    Sunroom
    • Level: First
    Heating
    • Oil
    Cooling
    • None
    Appliances
    • Included: Electric Cooktop, Electric Oven, Microwave, Other, Other Water Heater
    Features
    • Dining Area, Separate/Formal Dining Room
    • Flooring: Laminate, Other, Resilient
    • Basement: Full
    Interior area
    • Total interior livable area: 1,632 sqft
    • Finished area above ground: 1,632
    • Finished area below ground: 0

    Property

    Parking
    • Total spaces: 2
    • Parking features: Detached, Garage
    • Garage spaces: 2
    Features
    • Stories: 2
    • Patio & porch: Covered, Enclosed, Porch
    • Exterior features: Fence, Porch
    • Fencing: Yard Fenced
    Lot
    • Size: 9,104 sqft
    Details
    • Parcel number: H8SE4 4 3A 0429
    • Zoning: R-1-LOW DENSITY RESIDENTI
    • Special conditions: None

    Construction

    Type & style
    • Home type: SingleFamily
    • Architectural style: Colonial
    • Property subtype: Single Family Residence
    Materials
    • Vinyl Siding
    • Roof: Asphalt,Fiberglass
    Condition
    • Year built: 1929

    Utilities & green energy

    • Sewer: Public Sewer
    • Water: Public

    Community & neighborhood

    Location
    • Region: Stockertown
    • Subdivision: Not in Development

    Other

    Other facts
    • Listing terms: Cash,Conventional,FHA,VA Loan
    • Ownership type: Fee Simple

    Price history

    DateEventPrice
    2/5/2024Sold$295,000-1.6%$181/sqft
    Source: GLVR #726884 Report a problem
    2/5/2024Pending sale$299,900$184/sqft
    Source: GLVR #726884 Report a problem
    1/30/2024Listed for sale$299,900$184/sqft
    Source: GLVR #726884 Report a problem
    12/14/2023Pending sale$299,900$184/sqft
    Source: GLVR #726884 Report a problem
    11/16/2023Listed for sale$299,900$184/sqft
    Source: GLVR #726884 Report a problem

    Public tax history

    Tax history is unavailable.

    Neighborhood: 18083

    Nearby schools

    GreatSchools rating
    Schools provided by the listing agent
    • District: Nazareth

    Source: GLVR. This data may not be complete. We recommend contacting the local school district to confirm school assignments for this home.

    Get a cash offer in 3 minutes
    Find out how much your home could sell for in as little as 3 minutes with a no-obligation cash offer.
    Estimated market value
    $371,500
    Get a cash offer in 3 minutes
    Find out how much your home could sell for in as little as 3 minutes with a no-obligation cash offer.
    Estimated market value
    $371,500