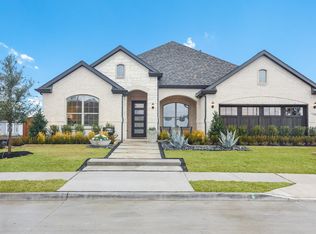
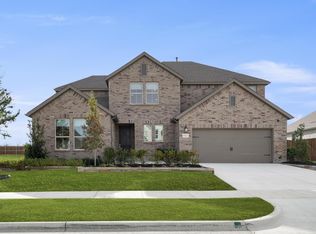
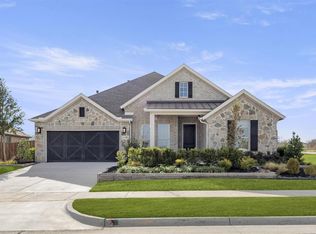
The Caldwell floor plan offers 2,090 square feet of single-story living with 4 bedrooms, 3 full bathrooms, and a 2-car garage. This open-concept home features a spacious kitchen with a large island, seamless flow into the dining and family room featuring an electric fireplace, and access to a covered outdoor living area-perfect for entertaining. The private primary suite includes a spa-inspired bath, walk-in closet, and dual vanities. Secondary bedrooms are thoughtfully arranged for privacy, while dedicated storage solutions offer versatility, making this new-construction home perfect for all your needs. Photos are Representative.
This property is not currently displayed as for sale or rent on Zillow. This may be different from what's on other websites or public sources.