Skip main navigation
Closed
  • $700,000

    710 Marsh Ct, Eagan, MN 55123

    4beds
    3,203sqft
    Single Family Residence
    Built in 2009
    0.3 Acres Lot
    $713,300 Zestimate®
    $219/sqft
    $3,755 Estimated rent

    Home value

    $713,300

    $663,000 - $770,000

    $3,755/mo

    Zestimate® history
    Loading
    Loading...

    Owner options

    List your home for rent

    $3,755/mo

    Rent Zestimate®

    Find your next renter with Zillow Rental Manager. Plus, with online applications, you can quickly screen prospective tenants – for free.

    Learn more

    $3,755/mo

    Rent Zestimate®

    Refinance and save

    $4,308/mo

    Est. payment

    Refinancing to a lower rate could help reduce your monthly payments and save thousands over the life of the loan.

    See today's rates

    $4,308/mo

    Est. payment

    Explore your selling options

    Work with a Zillow partner agent

    Leverage their expertise and Zillow's premium Showcase listings to get your home seen by more buyers.

    Get started

    List with your own agent

    Get your home in front of millions of buyers by listing it on Zillow.

    Learn how to do it

    Sell it yourself

    Take full control of how buyers see your home on Zillow by listing For Sale by Owner (FSBO).

    List your home

    What's special

    Fully fenced backyardStylish finishesCozy fireplaceWooded viewsLight-filled main levelTray-vault ceilingSpa-like bathroom
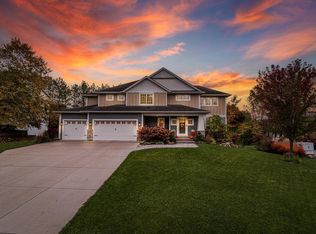
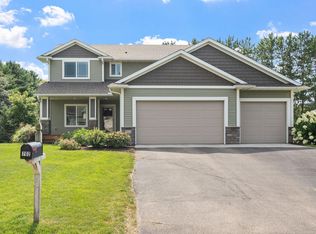
    Tucked away on a peaceful cul-de-sac, this custom-built two-story home offers the perfect balance of luxury, comfort and nature. With four bedrooms, four bathrooms and a thoughtful layout designed for both entertaining and everyday living, this home is sure to impress! Step inside to a light-filled main level with a seamless flow and stylish finishes throughout. The gourmet kitchen features granite counters, stainless steel appliances, double oven, wine cooler and a large center island. Whether you're hosting a dinner party or enjoying a quiet breakfast, the adjacent formal and informal dining spaces provide the perfect setting. The soaring two-story great room is the heart of the home, anchored by a cozy fireplace with custom built-ins and a full wall of windows that bathe the space in natural light. Also on the main level are a convenient laundry room, mudroom and half bath. On the upper level, the primary suite boasts a tray-vault ceiling, large walk-in closet with custom organization system and a spa-like bathroom with dual vanities and walk-in shower. Two additional bedrooms and a full bath complete the upper level. The walk-out lower level adds even more functional living space, featuring a large family room, wet bar, fourth bedroom, and a three-quarter bath. Outdoor living is just as inviting. Enjoy your morning coffee or evening gatherings on the new deck overlooking the fully fenced backyard with wooded views. From here, it’s just a short walk to miles of trails in Lebanon Hills, making this home a nature lover’s paradise. Recent upgrades include a new roof, gutters, fence and deck - see supplements for full list. Don’t miss your chance to own this beautifully maintained home in an unbeatable location!

    Zillow last checked:

    Listing updated:

    Listed by:

    Lori Shimota Pistulka 952-892-7000,

    Edina Realty, Inc.

    Bought with:

    Luke Pettersen

    eXp Realty

    Source: NorthstarMLS as distributed by MLS GRID,MLS#: 6761001MLS Logo

    Facts & features

    Interior

    Bedrooms & bathrooms
    • Bedrooms: 4
    • Bathrooms: 4
    • Full bathrooms: 2
    • 3/4 bathrooms: 1
    • 1/2 bathrooms: 1
    Bedroom
    • Level: Upper
    • Area: 182 Square Feet
    • Dimensions: 14x13
    Bedroom 2
    • Level: Upper
    • Area: 143 Square Feet
    • Dimensions: 13x11
    Bedroom 3
    • Level: Upper
    • Area: 120 Square Feet
    • Dimensions: 12x10
    Bedroom 4
    • Level: Lower
    • Area: 156 Square Feet
    • Dimensions: 13x12
    Deck
    • Level: Main
    • Area: 322 Square Feet
    • Dimensions: 23x14
    Dining room
    • Level: Main
    • Area: 140 Square Feet
    • Dimensions: 14x10
    Family room
    • Level: Lower
    • Area: 234 Square Feet
    • Dimensions: 18x13
    Game room
    • Level: Lower
    • Area: 225 Square Feet
    • Dimensions: 15x15
    Informal dining room
    • Level: Main
    • Area: 135 Square Feet
    • Dimensions: 15x9
    Kitchen
    • Level: Main
    • Area: 210 Square Feet
    • Dimensions: 15x14
    Laundry
    • Level: Main
    • Area: 63 Square Feet
    • Dimensions: 9x7
    Living room
    • Level: Main
    • Area: 210 Square Feet
    • Dimensions: 15x14
    Mud room
    • Level: Main
    • Area: 91 Square Feet
    • Dimensions: 13x7
    Storage
    • Level: Lower
    • Area: 126 Square Feet
    • Dimensions: 21x6
    Heating
    • Forced Air, Fireplace(s)
    Cooling
    • Central Air
    Appliances
    • Included: Air-To-Air Exchanger, Dishwasher, Disposal, Double Oven, Dryer, Humidifier, Microwave, Range, Refrigerator, Stainless Steel Appliance(s), Wall Oven, Washer, Water Softener Owned
    • Laundry: Main Level
    Features
    • Basement: Drain Tiled,Finished,Concrete,Storage Space,Walk-Out Access
    • Number of fireplaces: 1
    • Fireplace features: Electric, Living Room
    Interior area
    • Total structure area: 3,203
    • Total interior livable area: 3,203 sqft
    • Finished area above ground: 2,098
    • Finished area below ground: 1,105

    Property

    Parking
    • Total spaces: 3
    • Parking features: Attached, Asphalt, Garage Door Opener, Insulated Garage
    • Attached garage spaces: 3
    • Has uncovered spaces: Yes
    Accessibility
    • Accessibility features: None
    Features
    • Levels: Two
    • Stories: 2
    • Patio & porch: Deck
    • Fencing: Full
    Lot
    • Size: 0.30 Acres
    Details
    • Foundation area: 1214
    • Parcel number: 104757001090
    • Zoning description: Residential-Single Family

    Construction

    Type & style
    • Home type: SingleFamily
    • Property subtype: Single Family Residence
    Materials
    • Roof: Age 8 Years or Less,Asphalt
    Condition
    • New construction: No
    • Year built: 2009

    Utilities & green energy

    • Gas: Natural Gas
    • Sewer: City Sewer/Connected
    • Water: City Water/Connected

    Community & neighborhood

    Location
    • Region: Eagan
    • Subdivision: Marsh Cove

    HOA & financial

    HOA
    • Has HOA: No

    Price history

    DateEventPrice
    10/3/2025Sold$700,000$219/sqft
    Source: NorthstarMLS as distributed by MLS GRID #6761001 Report a problem
    9/7/2025Pending sale$700,000$219/sqft
    Source: NorthstarMLS as distributed by MLS GRID #6761001 Report a problem
    8/27/2025Listed for sale$700,000+9.4%$219/sqft
    Source: NorthstarMLS as distributed by MLS GRID #6761001 Report a problem
    1/12/2024Sold$640,000-0.8%$200/sqft
    Source: NorthstarMLS as distributed by MLS GRID #6419620 Report a problem
    11/28/2023Pending sale$644,900$201/sqft
    Source: NorthstarMLS as distributed by MLS GRID #6419620 Report a problem
    11/9/2023Price change$644,900-4.4%$201/sqft
    Source: NorthstarMLS as distributed by MLS GRID #6419620 Report a problem
    9/22/2023Price change$674,900-3.6%$211/sqft
    Source: NorthstarMLS as distributed by MLS GRID #6419620 Report a problem
    9/8/2023Price change$699,900-2.8%$219/sqft
    Source: NorthstarMLS as distributed by MLS GRID #6419620 Report a problem
    8/17/2023Listed for sale$719,900-2%$225/sqft
    Source: NorthstarMLS as distributed by MLS GRID #6419620 Report a problem
    8/17/2023Listing removed--
    Source: NorthstarMLS as distributed by MLS GRID #6405138 Report a problem
    7/27/2023Listed for sale$734,900+50.4%$229/sqft
    Source: NorthstarMLS as distributed by MLS GRID #6405138 Report a problem
    12/16/2009Sold$488,489+242.8%$153/sqft
    Source: Public Record Report a problem
    8/25/2009Sold$142,500$44/sqft
    Source: Public Record Report a problem

    Public tax history

    YearProperty taxesTax assessment
    2024$6,986 -0.2%$611,900 -1.7%
    2023$7,000 +13.2%$622,400 +6.3%
    2022$6,184 +5%$585,400 +12.5%
    2021$5,892 +0.1%$520,400 +2.2%
    2020$5,886 -4.2%$509,200 -1.3%
    2019$6,142 $515,900 +0.6%
    2018$6,142 +6.1%$512,600 +12.8%
    2017$5,791 +7.9%$454,600 +3.4%
    2016$5,366 $439,800 -0.4%
    2015$5,366 -1.2%$441,400 -0.7%
    2014$5,433 +1%$444,300 +23.7%
    2013$5,378 +19.3%$359,193
    2012$4,508 -2.1%--
    2011$4,604 +419.1%--
    2010$887 -40.6%--
    2009$1,494 --

    Find assessor info on the county website

    Neighborhood: 55123

    Nearby schools

    GreatSchools rating
    Get a cash offer in 3 minutes
    Find out how much your home could sell for in as little as 3 minutes with a no-obligation cash offer.
    Estimated market value
    $713,300
    Get a cash offer in 3 minutes
    Find out how much your home could sell for in as little as 3 minutes with a no-obligation cash offer.
    Estimated market value
    $713,300