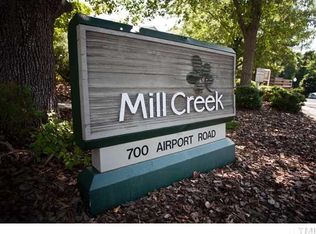
Nestled in the heart of Chapel Hill, just steps away from the vibrant Franklin Street, are the Mill Creek Condos. This main floor, end condo unit boasts a newly renovated kitchen and bathrooms. The kitchen features new granite countertops, cabinets, and bar-height seating. The dining room has a large bay window with views of the surrounding woods and opens to the family room, which also has windows facing the rear, offering additional tree views. The open floor plan ensures easy living. A washer and dryer are conveniently located in the hall closet. This unit includes two bedrooms and two full baths. The covered back balcony offers serene views of the surrounding woods. Residents can also enjoy condominium amenities such as a pool, tennis courts, and two parking spaces. The current lease expires on May 27, 2025.
Sold for $275,000
$275,000
710 Martin Luther King Jr Blvd APT F5, Chapel Hill, NC 27514
2beds
823sqft
Condominium, Residential
Built in 1987
-- sqft lot
$276,700 Zestimate®
$334/sqft
$1,767 Estimated rent
Home value
$276,700
$260,000 - $296,000
$1,767/mo
Zestimate® history
Owner options
List your home for rent
$1,767/mo
Rent Zestimate®
Find your next renter with Zillow Rental Manager. Plus, with online applications, you can quickly screen prospective tenants – for free.
$1,767/mo
Rent Zestimate®
Refinance and save
$2,467/mo
Est. payment
Refinancing to a lower rate could help reduce your monthly payments and save thousands over the life of the loan.
$2,467/mo
Est. payment
Explore your selling options
Work with a Zillow partner agent
Leverage their expertise and Zillow's premium Showcase listings to get your home seen by more buyers.
Get startedList with your own agent
Get your home in front of millions of buyers by listing it on Zillow.
Learn how to do itSell it yourself
Take full control of how buyers see your home on Zillow by listing For Sale by Owner (FSBO).
List your homeWhat's special
Zillow last checked:
Listing updated:
Listed by:
Jennifer L Williams 919-619-6300,
Coldwell Banker Advantage
Bought with:
Tina Caul, 267133
EXP Realty LLC
Ashley Morgan Smith, 339492
EXP Realty LLC
Source: Doorify MLS,MLS#: 10037111
Facts & features
Interior
Bedrooms & bathrooms
- Bedrooms: 2
- Bathrooms: 2
- Full bathrooms: 2
Heating
- Electric, Forced Air
Cooling
- Central Air
Appliances
- Included: Dishwasher, Electric Cooktop, Electric Range, Washer/Dryer, Water Heater
- Laundry: In Hall, Main Level
Features
- Bathtub/Shower Combination, Breakfast Bar, Eat-in Kitchen, Granite Counters
- Flooring: Carpet, Ceramic Tile, Vinyl
- Common walls with other units/homes: End Unit
Interior area
- Total structure area: 823
- Total interior livable area: 823 sqft
- Finished area above ground: 823
- Finished area below ground: 0
Property
Parking
- Total spaces: 2
- Parking features: Additional Parking, Common, Parking Lot, See Remarks
- Uncovered spaces: 2
Features
- Levels: One
- Stories: 1
- Patio & porch: Covered, Rear Porch
- Exterior features: Balcony
- Pool features: Association, Outdoor Pool, Community
- Has view: Yes
- View description: Trees/Woods
Lot
- Features: Many Trees, Views, Wooded
Details
- Parcel number: 9789400410.005
- Special conditions: Standard
Construction
Type & style
- Home type: Condo
- Architectural style: Traditional, Transitional
- Property subtype: Condominium, Residential
- Attached to another structure: Yes
Materials
- Wood Siding
- Foundation: Slab
- Roof: Shingle
Condition
- New construction: No
- Year built: 1987
Utilities & green energy
- Sewer: Public Sewer
- Water: Public
- Utilities for property: Cable Available, Electricity Connected, Sewer Connected, Water Connected
Community & HOA
Community
- Features: Pool, Street Lights, Tennis Court(s)
- Subdivision: Mill Creek
HOA
- Has HOA: Yes
- Amenities included: Landscaping, Parking, Pool, Tennis Court(s)
- Services included: Trash
- HOA fee: $785 quarterly
Location
- Region: Chapel Hill
Financial & listing details
- Price per square foot: $334/sqft
- Annual tax amount: $2,266
- Date on market: 6/21/2024
- Lease term: 12 Months
Price history
| Date | Event | Price |
|---|---|---|
| 7/23/2024 | Sold | $275,000-1.8%$334/sqft |
Source:  Doorify MLS #10037111 Report a problem Doorify MLS #10037111 Report a problem | ||
| 6/24/2024 | Pending sale | $280,000$340/sqft |
Source: Doorify MLS #10037111 Report a problem | ||
| 6/21/2024 | Listed for sale | $280,000+69.7%$340/sqft |
Source: Doorify MLS #10037111 Report a problem | ||
| 9/24/2019 | Sold | $165,000$200/sqft |
Source: Doorify MLS #2272003 Report a problem | ||
Public tax history
Tax history is unavailable.
Neighborhood: 27514
Nearby homes
- $259,9002 bd2 ba885 sqft710 Martin Luther King Jr Blvd #F, Chapel Hill, NC 27514Off Market
- $280,1002 bd2 ba840 sqft710 Martin Luther King Jr Blvd #F, Chapel Hill, NC 27514Off Market

- $269,4002 bd2 ba876 sqft710 Martin Luther King Jr Blvd #F, Chapel Hill, NC 27514Off Market

- $273,5002 bd2 ba900 sqft710 Martin Luther King Jr Blvd #F, Chapel Hill, NC 27514Off Market

- $269,3002 bd2 ba900 sqft710 Martin Luther King Jr Blvd #F, Chapel Hill, NC 27514Off Market
- $259,8002 bd2 ba888 sqft710 Martin Luther King Jr Blvd #F, Chapel Hill, NC 27514Off Market
- $299,7002 bd2 ba900 sqft710 Martin Luther King Jr Blvd #F, Chapel Hill, NC 27514Off Market
- $266,1002 bd2 ba856 sqft710 Martin Luther King Jr Blvd #F, Chapel Hill, NC 27514Off Market
Nearby schools
GreatSchools rating
- 4/10Northside Elementary SchoolGrades: PK-5Distance: 0.6 mi
- 9/10Guy Phillips Middle SchoolGrades: 6-8Distance: 1.1 mi
- 9/10East Chapel Hill High SchoolGrades: 9-12Distance: 3 mi
Schools provided by the listing agent
- Elementary: CH/Carrboro - Northside
- Middle: CH/Carrboro - Guy Phillips
- High: CH/Carrboro - East Chapel Hill
Source: Doorify MLS. This data may not be complete. We recommend contacting the local school district to confirm school assignments for this home.
Get a cash offer in 3 minutes
Find out how much your home could sell for in as little as 3 minutes with a no-obligation cash offer.
Estimated market value
$276,700
Get a cash offer in 3 minutes
Find out how much your home could sell for in as little as 3 minutes with a no-obligation cash offer.
Estimated market value
$276,700
- North Carolina
- Orange County
- Chapel Hill
- 27514
- 710 Martin Luther King Jr Blvd Apartment F5
Nearby cities
Nearby neighborhoods
Nearby zip codes
Other Chapel Hill Topics
