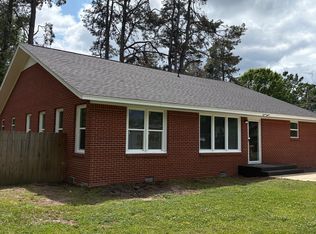
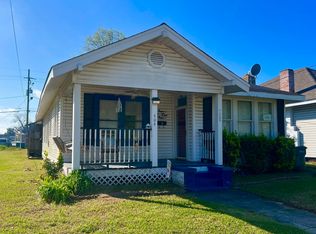
Welcome to 710 Matthew Street, a charming 4-bedroom, 2-bath home situated on a 0.16-acre corner lot. Offering a functional layout and plenty of space, this home is perfect for families, first-time buyers, or anyone looking for comfort and convenience. Step inside to a bright, spacious living room featuring crisp white walls that create a welcoming atmosphere. The tiled kitchen is equipped with white cabinetry, ample storage, and a layout that flows seamlessly into the home's living spaces. The primary suite offers a private retreat with a walk-in closet and a full en-suite bathroom. Just off the primary bedroom is a versatile room that can be used as a fourth bedroom, home office, nursery, or flex space to fit your needs. On the opposite side of the home, two additional bedrooms share a full hallway bathroom, providing a comfortable space for family or guests. Additional features include a spacious utility room with built-in cabinetry for extra storage and organization. Outside, you'll find a covered 2-car carport, a generously sized backyard, and a storage shed with electricity, offering endless possibilities for a workshop, hobby space, or additional storage. Don't miss the opportunity to make this well-maintained home your own. Schedule your private showing today!
Pending
Price cut: $5K (9/8)
$170,000
710 Matthew St, Monroe, LA 71201
4beds
1,391sqft
Site Build, Residential
Built in 1951
6,969 Square Feet Lot
$167,600 Zestimate®
$122/sqft
$-- HOA
What's special
Ample storageWhite cabinetryStorage shed with electricityFull en-suite bathroomFull hallway bathroomGenerously sized backyardTiled kitchen
- 61 days
- 291
- 36
Likely to sell faster than
Zillow last checked:
Listing updated:
Listed by:
Harrison Lilly,
Harrison Lilly,
Kelsea Hebert,
Harrison Lilly
Source: NELAR,MLS#: 220306
Facts & features
Interior
Bedrooms & bathrooms
- Bedrooms: 4
- Bathrooms: 2
- Full bathrooms: 2
- Main level bathrooms: 2
- Main level bedrooms: 4
Primary bedroom
- Description: Floor: Lvp
- Level: First
- Area: 194.58
Bedroom
- Description: Floor: Lvp
- Level: First
- Area: 170.1
Bedroom 1
- Description: Floor: Hardwood
- Level: First
- Area: 134.55
Bedroom 2
- Description: Floor: Lvp
- Level: First
- Area: 179.4
Kitchen
- Description: Floor: Tile
- Level: First
- Area: 174.42
Living room
- Description: Floor: Hardwood
- Level: First
- Area: 144.3
Heating
- Natural Gas, Central
Cooling
- Central Air, Electric
Appliances
- Included: Dishwasher, Gas Range, Electric Water Heater
- Laundry: Washer/Dryer Connect
Features
- Ceiling Fan(s), Walk-In Closet(s)
- Windows: Single Pane, Negotiable
- Has fireplace: No
- Fireplace features: None
Interior area
- Total structure area: 1,929
- Total interior livable area: 1,391 sqft
Video & virtual tour
Property
Parking
- Total spaces: 2
- Parking features: Hard Surface Drv.
- Garage spaces: 2
- Has carport: Yes
- Has uncovered spaces: Yes
Features
- Levels: One
- Stories: 1
- Patio & porch: None
- Exterior features: Rain Gutters
- Fencing: None
- Waterfront features: None
Lot
- Size: 6,969 Square Feet
- Features: Corner Lot, Cleared
Details
- Additional structures: Shed(s)
- Parcel number: 52844
Construction
Type & style
- Home type: SingleFamily
- Architectural style: Garden Home
- Property subtype: Site Build, Residential
Materials
- Asbestos
- Foundation: Pillar/Post/Pier
- Roof: Asphalt Shingle
Condition
- Year built: 1951
Utilities & green energy
- Electric: Electric Company: Entergy
- Gas: Natural Gas, Gas Company: Atmos
- Sewer: Public Sewer
- Water: Public, Electric Company: City
- Utilities for property: Natural Gas Connected
Community & HOA
Community
- Subdivision: Riverside Realt
HOA
- Has HOA: No
- Amenities included: None
- Services included: None
Location
- Region: Monroe
Financial & listing details
- Price per square foot: $122/sqft
- Tax assessed value: $103,996
- Annual tax amount: $513
- Date on market: 7/30/2026
- Road surface type: Paved
Estimated market value
$167,600
$159,000 - $176,000
$1,627/mo
Price history
| Date | Event | Price |
|---|---|---|
| 9/16/2026 | Pending sale | $170,000$122/sqft |
Source:  NELAR #220306 Report a problem NELAR #220306 Report a problem | ||
| 9/8/2026 | Price change | $170,000-2.9%$122/sqft |
Source: NELAR #220306 Report a problem | ||
| 8/17/2026 | Price change | $175,000+2.9%$126/sqft |
Source: NELAR #220306 Report a problem | ||
| 7/30/2026 | Listed for sale | $170,000$122/sqft |
Source: NELAR #220306 Report a problem | ||
| 4/4/2024 | Sold | -- |
Source: Public Record Report a problem | ||
| 10/5/2022 | Sold | -- |
Source: Public Record Report a problem | ||
| 5/31/2006 | Sold | -- |
Source: Public Record Report a problem | ||
Public tax history
| Year | Property taxes | Tax assessment |
|---|---|---|
| 2025 | $513 0% | $10,400 |
| 2024 | $513 -50.6% | $10,400 +9.9% |
| 2023 | $1,038 +3.6% | $9,464 |
| 2022 | $1,001 +0.2% | $9,464 |
| 2021 | $999 +12.5% | $9,464 +12.5% |
| 2020 | $888 +0.6% | $8,412 |
| 2019 | $882 -0.1% | $8,412 |
| 2018 | $884 -5.1% | $8,412 |
| 2017 | $931 +2.2% | $8,412 +2.2% |
| 2016 | $911 +0.3% | $8,231 |
| 2015 | $908 | $8,231 |
| 2014 | $908 +0.3% | $8,231 |
| 2013 | $906 +3% | $8,231 |
| 2012 | $880 -6.1% | $8,231 |
| 2011 | $937 +1387.6% | $8,231 |
| 2010 | $63 | $8,231 |
Find assessor info on the county website
Monthly payment
Est. payment
Payment breakdown
Explore the cost of this home by adjusting the details. Changes won't be saved.Climate risks
Neighborhood: North Monroe
Nearby schools
Schools provided by the listing agent
- Elementary: Sallie Humble/Lexington
- Middle: Neville Junior High School
- High: Neville Cy
Source: NELAR. This data may not be complete. We recommend contacting the local school district to confirm school assignments for this home.
Similar homes
- $145,0003 bd2 ba1.4k sqft2306 Lexington Ave, Monroe, LA 71201For Sale
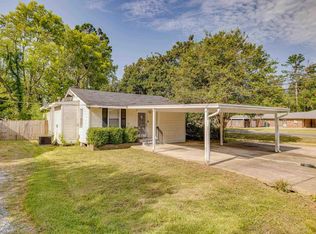
 MLS ID #220522, Joshua Roberts, Keller Williams Parishwide Partners. NELAR
 - $165,0003 bd2 ba1.2k sqft505 Shady Ln, Monroe, LA 71203For Sale
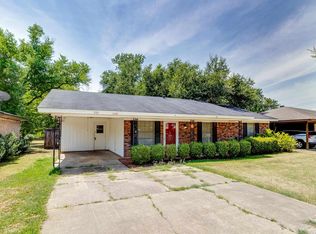 MLS ID #220725, Robert Wilson, Keller Williams Parishwide Partners. NELAR
 - $135,0002 bd1 ba980 sqft213 Garden Dr, Monroe, LA 71201For Sale
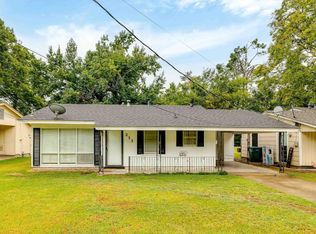 MLS ID #220643, Shane Wooten, Keller Williams Parishwide Partners. NELAR
 - $142,0003 bd2 ba1.6k sqft404 Bres Ave, Monroe, LA 71201For Sale
 MLS ID #218644, Paula Beasley, Coldwell Banker Group One Realty. NELAR
 - $150,0003 bd1 ba1.4k sqft300 Madison St, West Monroe, LA 71291For SaleMLS ID #220781, Harrison Lilly, Harrison Lilly. NELAR
- $149,0003 bd-- ba1.5k sqft1811 N 5th St, Monroe, LA 71201For SaleMLS ID #217417, Misti Hajj, Keller Williams Parishwide Partners. NELAR
- $190,0004 bd-- ba2k sqft3204 Cameron St, Monroe, LA 71201For SaleMLS ID #218527, Tameka Brown, Coldwell Banker Group One Realty. NELAR
- $134,0003 bd1 ba1.1k sqft405 Sheridan Ave, Monroe, LA 71201For SaleMLS ID #216743, Andrea Brown, French Realty, LLC. NELAR
- $220,0003 bd2 ba1.4k sqft818 E Rimes Cir, Monroe, LA 71201For SaleMLS ID #220068, Kristen LeDent, Keller Williams Parishwide Partners. NELAR
- $160,0003 bd2 ba1.1k sqft206 Frances Ave, Sterlington, LA 71280For SaleMLS ID #220283, Lisa Govan, Lisa Govan Realty. NELAR
- $155,0003 bd1 ba1.3k sqft147 John Kent Rd, Calhoun, LA 71225For SaleMLS ID #220882, Harrison Lilly, Harrison Lilly. NELAR
- $225,0003 bd2 ba2k sqft114 Arlington Pl, West Monroe, LA 71291For SaleMLS ID #220382, Heather Green, Heather Green Realty. NELAR
- $110,0004 bd2 ba1.3k sqft108 King St, Monroe, LA 71203For SaleMLS ID #220721, Hannah Palmer, Coldwell Banker Group One Realty. NELAR
- $135,0003 bd2 ba1.4k sqft958 Buckhorn Bend Rd, Monroe, LA 71202For SaleMLS ID #219770, Dawn Allen, Propertuity Realty. NELAR
- $190,0003 bd2 ba1.3k sqft127 Brooks Ln, West Monroe, LA 71291For SaleMLS ID #220017, Lisa Govan, Lisa Govan Realty. NELAR
- $129,9994 bd1 ba1.4k sqft2210 Highway 594, Monroe, LA 71203For SaleMLS ID #216893, Kevin Bayles, BetterHomes&GardensVeranda. NELAR
- $195,0003 bd2 ba1.5k sqft2547 Stubbs Vinson Rd, Monroe, LA 71203For SaleMLS ID #220938, Harrison Lilly, Harrison Lilly. NELAR
- $220,0003 bd2 ba1.2k sqft713 Falcon Dr, West Monroe, LA 71291For SaleMLS ID #220490, Harrison Lilly, Harrison Lilly. NELAR
