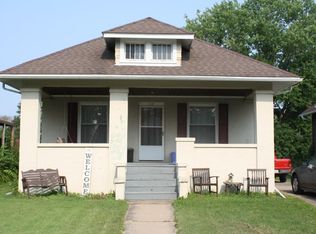
This CHARMING 4 bedroom All-Brick Home with a 2 car garage beautifully blends classic character with modern functionality. The main floor is just over 1500 sq. ft and holds 2 bedrooms, bathroom, living room with window seating, family room with fireplace, formal dining room, kitchen with ample cabinetry and main floor laundry. The basement has large rooms & tall ceilings, offering opportunity to create additional living space or simply use as storage. A toilet and sink are already in place, along with washer & dryer hookups. The upper level offers another 1,000 sq ft of living space. While currently being used as a single family home the upper level was thoughtfully converted into a spacious two-bedroom apartment years ago with its own private entrance complete with full kitchen, bathroom, and large living area, complete with separate utilities. With a versatile floor plan this home is perfect for everyone! Whether you are needing a large family home, desire one-level living, looking for a multigenerational home or want to take advantage of rental opportunities and use the 2nd level as an apartment. The layout provides endless possibilities. Outside you can enjoy the covered front porch complete with PORCH SWING, the perfect sized backyard and large stamped patio!
Closed
$275,000
710 Maurer St, Wilton, IA 52778
4beds
2,627sqft
Townhouse, Single Family Residence
Built in 1918
0.31 Acres Lot
$287,800 Zestimate®
$105/sqft
$2,152 Estimated rent
Home value
$287,800
$245,000 - $340,000
$2,152/mo
Zestimate® history
Owner options
List your home for rent
$2,152/mo
Rent Zestimate®
Find your next renter with Zillow Rental Manager. Plus, with online applications, you can quickly screen prospective tenants – for free.
$2,152/mo
Rent Zestimate®
Refinance and save
$1,843/mo
Est. payment
Refinancing to a lower rate could help reduce your monthly payments and save thousands over the life of the loan.
$1,843/mo
Est. payment
Explore your selling options
Work with a Zillow partner agent
Leverage their expertise and Zillow's premium Showcase listings to get your home seen by more buyers.
Get startedList with your own agent
Get your home in front of millions of buyers by listing it on Zillow.
Learn how to do itSell it yourself
Take full control of how buyers see your home on Zillow by listing For Sale by Owner (FSBO).
List your homeWhat's special
Zillow last checked:
Listing updated:
Listing courtesy of:
Melissa Crawford, MRP 563-260-3021,
eXp Realty
Bought with:
Melissa Crawford, MRP
eXp Realty
Source: MRED as distributed by MLS GRID,MLS#: QC4257575
Facts & features
Interior
Bedrooms & bathrooms
- Bedrooms: 4
- Bathrooms: 3
- Full bathrooms: 2
- 1/2 bathrooms: 1
Primary bedroom
- Features: Flooring (Hardwood)
- Level: Main
- Area: 168 Square Feet
- Dimensions: 12x14
Primary bedroom
- Features: Flooring (Hardwood)
- Level: Main
- Area: 168 Square Feet
- Dimensions: 12x14
Bedroom 2
- Features: Flooring (Hardwood)
- Level: Main
- Area: 110 Square Feet
- Dimensions: 10x11
Bedroom 2
- Features: Flooring (Hardwood)
- Level: Main
- Area: 110 Square Feet
- Dimensions: 10x11
Bedroom 3
- Features: Flooring (Hardwood)
- Level: Second
- Area: 120 Square Feet
- Dimensions: 10x12
Bedroom 3
- Features: Flooring (Hardwood)
- Level: Second
- Area: 120 Square Feet
- Dimensions: 10x12
Bedroom 3
- Features: Flooring (Hardwood)
- Level: Second
- Area: 120 Square Feet
- Dimensions: 10x12
Bedroom 4
- Features: Flooring (Hardwood)
- Level: Second
- Area: 300 Square Feet
- Dimensions: 15x20
Bedroom 4
- Features: Flooring (Hardwood)
- Level: Second
- Area: 300 Square Feet
- Dimensions: 15x20
Other
- Features: Flooring (Luxury Vinyl)
- Level: Second
- Area: 143 Square Feet
- Dimensions: 11x13
Dining room
- Features: Flooring (Hardwood)
- Level: Main
- Area: 192 Square Feet
- Dimensions: 12x16
Dining room
- Features: Flooring (Hardwood)
- Level: Main
- Area: 192 Square Feet
- Dimensions: 12x16
Family room
- Features: Flooring (Hardwood)
- Level: Main
- Area: 168 Square Feet
- Dimensions: 12x14
Family room
- Features: Flooring (Hardwood)
- Level: Main
- Area: 168 Square Feet
- Dimensions: 12x14
Kitchen
- Features: Flooring (Tile)
- Level: Main
- Area: 143 Square Feet
- Dimensions: 11x13
Kitchen
- Features: Flooring (Tile)
- Level: Main
- Area: 143 Square Feet
- Dimensions: 11x13
Laundry
- Features: Flooring (Tile)
- Level: Main
- Area: 35 Square Feet
- Dimensions: 5x7
Laundry
- Features: Flooring (Tile)
- Level: Main
- Area: 35 Square Feet
- Dimensions: 5x7
Living room
- Features: Flooring (Hardwood)
- Level: Main
- Area: 224 Square Feet
- Dimensions: 14x16
Living room
- Features: Flooring (Hardwood)
- Level: Main
- Area: 224 Square Feet
- Dimensions: 14x16
Office
- Features: Flooring (Hardwood)
- Level: Second
- Area: 108 Square Feet
- Dimensions: 9x12
Office
- Features: Flooring (Hardwood)
- Level: Second
- Area: 108 Square Feet
- Dimensions: 9x12
Heating
- Forced Air, Sep Heating Systems - 2+
Cooling
- Central Air, Zoned
Appliances
- Included: Dishwasher, Dryer, Microwave, Range, Refrigerator, Washer
Features
- Replacement Windows, In-Law Floorplan
- Windows: Replacement Windows
- Basement: Unfinished,Egress Window,Full
- Number of fireplaces: 1
- Fireplace features: Electric, Family Room
Interior area
- Total interior livable area: 2,627 sqft
Property
Parking
- Total spaces: 2
- Parking features: Yes, Detached, Parking Lot, Garage
- Garage spaces: 2
Features
- Stories: 1
- Patio & porch: Patio, Porch
Lot
- Size: 0.31 Acres
- Dimensions: 80x 168.75
- Features: Level
Details
- Parcel number: 0406117016
- Zoning: Resid
Construction
Type & style
- Home type: Townhouse
- Property subtype: Townhouse, Single Family Residence
Condition
- New construction: No
- Year built: 1918
Utilities & green energy
- Sewer: Public Sewer
- Water: Public
Community & neighborhood
Location
- Region: Wilton
- Subdivision: None
Other
Other facts
- Listing terms: Cash
Price history
| Date | Event | Price |
|---|---|---|
| 1/16/2025 | Sold | $275,000-6.8%$105/sqft |
Source:  MRED as distributed by MLS GRID #QC4257575 Report a problem MRED as distributed by MLS GRID #QC4257575 Report a problem | ||
| 12/2/2024 | Contingent | $295,000$112/sqft |
Source:  RMLS Alliance as distributed by MLS GRID #QC4257575 Report a problem RMLS Alliance as distributed by MLS GRID #QC4257575 Report a problem | ||
| 11/18/2024 | Pending sale | $295,000$112/sqft |
Source: Muscatine BOR #24-623 Report a problem | ||
| 10/18/2024 | Listed for sale | $295,000$112/sqft |
Source: RMLS Alliance as distributed by MLS GRID #QC4257575 Report a problem | ||
Public tax history
| Year | Property taxes | Tax assessment |
|---|---|---|
| 2025 | $4,190 +5.3% | $282,650 +11.8% |
| 2024 | $3,978 -1.3% | $252,750 +0.4% |
| 2023 | $4,032 +4.7% | $251,793 +13% |
| 2022 | $3,850 -3.7% | $222,850 +9% |
| 2021 | $3,996 -3.5% | $204,520 +2.3% |
| 2020 | $4,143 -0.2% | $200,000 +0.9% |
| 2019 | $4,150 +16% | $198,190 +4.1% |
| 2018 | $3,579 -1.1% | $190,350 +15.5% |
| 2017 | $3,620 +6.6% | $164,840 +3.8% |
| 2016 | $3,396 +6% | $158,860 +6.4% |
| 2015 | $3,204 +3% | $149,330 |
| 2014 | $3,110 | $149,330 |
Find assessor info on the county website
Neighborhood: 52778
Nearby schools
GreatSchools rating
- 7/10Wilton Elementary SchoolGrades: PK-6Distance: 0.4 mi
- 4/10Wilton Jr-Sr High SchoolGrades: 7-12Distance: 0.3 mi
Schools provided by the listing agent
- Elementary: Wilton
- Middle: Wilton
- High: Wilton High School
Source: MRED as distributed by MLS GRID. This data may not be complete. We recommend contacting the local school district to confirm school assignments for this home.


Get pre-qualified for a loan
At Zillow Home Loans, we can pre-qualify you in as little as 5 minutes with no impact to your credit score.An equal housing lender. NMLS #10287.
- Iowa
- Muscatine County
- Wilton
- 52778
- 710 Maurer St
Nearby cities
Nearby zip codes
Other Wilton Topics
