If you’ve been watching this one, now is the time to take another look! Welcome home to 710 Meade Drive, where charm and comfort come together in an established neighborhood surrounded by mature trees. Situated on a spacious lot, this 3 bedroom home offers plenty of room to play, entertain, or simply enjoy the peaceful backyard setting.
Inside, you’ll find updated flooring throughout with no carpet, a beautifully renovated bathroom, and an abundance of natural light that fills the home. The functional floor plan offers an effortless flow, plus a versatile bonus room just off the kitchen that is perfect for a home office, playroom, hobby space, or additional living area. A dedicated laundry room adds even more convenience.
Enjoy peace of mind with a brand new water heater, windows replaced just 2 years ago, and an HVAC system and roof that are both approximately 8 years old. Covered parking provides added convenience year round.
Ideally located in the heart of Spring Hill, you’ll love being close to shopping, dining, parks, and everything the city has to offer with no HOA. Lovingly maintained and move in ready, this home is ready to welcome its next owners.
Active
Price cut: $11K (9/23)
$309,000
710 Meade Dr, Spring Hill, TN 37174
3beds
1,150sqft
Single Family Residence, Residential
Built in 1975
0.35 Acres Lot
$-- Zestimate®
$269/sqft
$-- HOA
What's special
Surrounded by mature treesPeaceful backyard settingBeautifully renovated bathroomSpacious lotAbundance of natural lightDedicated laundry room
- 15 days
- 889
- 71
Zillow last checked:
Listing updated:
Listed by:
Megan Thomas 773-899-2995,
SimpliHOM 855-856-9466
Source: RealTracs MLS as distributed by MLS GRID,MLS#: 3322437
Facts & features
Interior
Bedrooms & bathrooms
- Bedrooms: 3
- Bathrooms: 1
- Full bathrooms: 1
- Main level bedrooms: 3
Bedroom 1
- Area: 121 Square Feet
- Dimensions: 11x11
Bedroom 2
- Area: 121 Square Feet
- Dimensions: 11x11
Bedroom 3
- Area: 88 Square Feet
- Dimensions: 8x11
Kitchen
- Features: Eat-in Kitchen
- Level: Eat-in Kitchen
- Area: 110 Square Feet
- Dimensions: 10x11
Living room
- Area: 221 Square Feet
- Dimensions: 17x13
Recreation room
- Area: 132 Square Feet
- Dimensions: 12x11
Heating
- Central
Cooling
- Central Air
Appliances
- Included: Built-In Electric Oven, Cooktop, Refrigerator
Features
- Flooring: Luxury Vinyl
- Basement: Crawl Space
Interior area
- Total structure area: 1,150
- Total interior livable area: 1,150 sqft
- Finished area above ground: 1,150
Property
Features
- Levels: One
- Stories: 1
Lot
- Size: 0.35 Acres
- Dimensions: 100 x 150
Details
- Parcel number: 025I C 02300 000
- Special conditions: Standard
Construction
Type & style
- Home type: SingleFamily
- Property subtype: Single Family Residence, Residential
Materials
- Brick, Vinyl Siding
Condition
- New construction: No
- Year built: 1975
Utilities & green energy
- Sewer: Septic Tank
- Water: Public
- Utilities for property: Water Available
Community & HOA
Community
- Subdivision: Belle Meade Sec 1
HOA
- Has HOA: No
Location
- Region: Spring Hill
Financial & listing details
- Price per square foot: $269/sqft
- Tax assessed value: $172,000
- Annual tax amount: $1,139
- Date on market: 9/14/2026
Estimated market value
Not available
Estimated sales range
Not available
Not available
Price history
| Date | Event | Price |
|---|---|---|
| 9/23/2026 | Price change | $309,000-3.4%$269/sqft |
Source:  RealTracs MLS as distributed by MLS GRID #3322437 Report a problem RealTracs MLS as distributed by MLS GRID #3322437 Report a problem | ||
| 9/14/2026 | Listed for sale | $319,999$278/sqft |
Source: RealTracs MLS as distributed by MLS GRID #3322437 Report a problem | ||
| 9/10/2026 | Contingent | $319,999$278/sqft |
Source: RealTracs MLS as distributed by MLS GRID #3322437 Report a problem | ||
| 8/25/2026 | Price change | $319,999-3%$278/sqft |
Source: RealTracs MLS as distributed by MLS GRID #3322437 Report a problem | ||
| 8/17/2026 | Price change | $330,000-2.7%$287/sqft |
Source: RealTracs MLS as distributed by MLS GRID #3322437 Report a problem | ||
| 8/7/2026 | Listed for sale | $339,000+6.6%$295/sqft |
Source: RealTracs MLS as distributed by MLS GRID #3322437 Report a problem | ||
| 7/27/2025 | Listing removed | $317,999$277/sqft |
Source: RealTracs MLS as distributed by MLS GRID #2957775 Report a problem | ||
| 7/25/2025 | Listed for sale | $317,999+77.7%$277/sqft |
Source: RealTracs MLS as distributed by MLS GRID #2957775 Report a problem | ||
| 11/16/2018 | Sold | $179,000-3.2%$156/sqft |
Source: RealTracs MLS as distributed by MLS GRID #1963955 Report a problem | ||
| 9/17/2018 | Price change | $185,000-2.6%$161/sqft |
Source: Bob Parks Realty #1963955 Report a problem | ||
| 8/23/2018 | Listed for sale | $190,000+90%$165/sqft |
Source: PARKS #1963955 Report a problem | ||
| 5/25/2018 | Sold | $100,000$87/sqft |
Source: Public Record Report a problem | ||
Public tax history
| Year | Property taxes | Tax assessment |
|---|---|---|
| 2025 | $1,139 | $43,000 |
| 2024 | $1,139 | $43,000 |
| 2023 | $1,139 | $43,000 |
| 2022 | $1,139 +45.7% | $43,000 +72.9% |
| 2021 | $782 -1.7% | $24,875 |
| 2020 | $795 +42.9% | $24,875 |
| 2019 | $556 -21.2% | $24,875 |
| 2018 | $706 +9.2% | $24,875 +30.6% |
| 2017 | $646 | $19,050 |
| 2016 | $646 +6.1% | $19,050 |
| 2015 | $609 | $19,050 |
| 2014 | $609 | $19,050 |
| 2013 | -- | $19,050 -6.4% |
| 2012 | $648 -0.1% | $20,350 +0% |
| 2011 | $648 +0.6% | $20,347 |
| 2010 | $644 | $20,347 |
| 2009 | -- | $20,347 -7.6% |
| 2008 | $683 +24% | $22,025 |
| 2007 | $551 | $22,025 |
| 2006 | $551 +8.1% | $22,025 +24.9% |
| 2005 | $509 -1% | $17,628 |
| 2004 | $515 -1.4% | $17,628 |
| 2002 | $522 | $17,628 |
| 2001 | -- | $17,628 -71.1% |
| 2000 | -- | $61,051 |
Find assessor info on the county website
Monthly payment
Est. payment
Payment breakdown
Explore the cost of this home by adjusting the details. Changes won't be saved.Climate risks
Neighborhood: 37174
Nearby schools
Schools provided by the listing agent
- Elementary: Spring Hill Elementary
- Middle: Spring Hill Middle School
- High: Spring Hill High School
Source: RealTracs MLS as distributed by MLS GRID. This data may not be complete. We recommend contacting the local school district to confirm school assignments for this home.
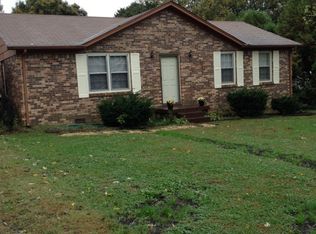
Similar homes
- $320,0003 bd3 ba1.5k sqft2091 Hemlock Dr, Spring Hill, TN 37174For Sale

 MLS ID #3311528, Tom McArthur. Jr.. RealTracs MLS as distributed by MLS GRID
 - $385,0003 bd3 ba1.4k sqft1022 Solomon Ln, Spring Hill, TN 37174For Sale
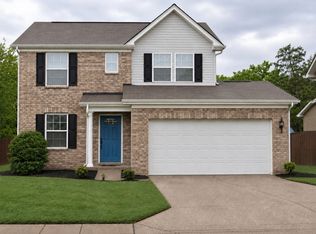 MLS ID #3542736, Melonie Rich. RealTracs MLS as distributed by MLS GRID
 - $374,9003 bd2 ba1.2k sqft4014 Sequoia Trl, Spring Hill, TN 37174For Sale
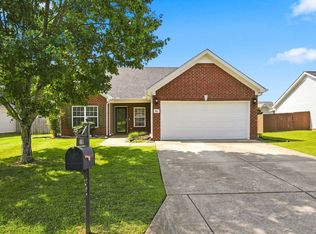 MLS ID #3510580, Drew Johnson. RealTracs MLS as distributed by MLS GRID
 - $257,0002 bd3 ba1.3k sqft4010 Currant Ct, Spring Hill, TN 37174For Sale
 MLS ID #3546710, Sergio Otalora. RealTracs MLS as distributed by MLS GRID
 - $399,0003 bd2 ba1.3k sqft2011 Patrick Way, Spring Hill, TN 37174For SaleMLS ID #3545743, Erin Krueger. RealTracs MLS as distributed by MLS GRID
- $397,5003 bd2 ba1.3k sqft2012 Patrick Way, Spring Hill, TN 37174For SaleMLS ID #3305116, Erin Krueger. RealTracs MLS as distributed by MLS GRID
- $295,0002 bd3 ba1.2k sqft2085 Hemlock Dr, Spring Hill, TN 37174For SaleMLS ID #3247128, Amy Martin. RealTracs MLS as distributed by MLS GRID
- $254,0002 bd3 ba1.1k sqft2271 Dewey Dr APT J4, Spring Hill, TN 37174For SaleMLS ID #3267515, Allen Perry. RealTracs MLS as distributed by MLS GRID
- $309,0003 bd1 ba1k sqft2632 Owens Dr, Santa Fe, TN 38482For SaleMLS ID #3242641, Jacqueline Spires. RealTracs MLS as distributed by MLS GRID
- $298,7003 bd1 ba1.1k sqft103 Oak Dr, Columbia, TN 38401For SaleMLS ID #3499522, Taylor Wilson. RealTracs MLS as distributed by MLS GRID
- $425,0003 bd2 ba1.6k sqft1271 Baker Creek Dr, Spring Hill, TN 37174For SaleMLS ID #3302281, Chris Elrod-Laskey. RealTracs MLS as distributed by MLS GRID
- $339,9993 bd2 ba1.3k sqft1847 Emily Ln, Columbia, TN 38401For SaleMLS ID #3601787, Sheri Angier. RealTracs MLS as distributed by MLS GRID
- $298,0003 bd1 ba1.3k sqft108 Greenwood Acres Dr, Columbia, TN 38401For SaleMLS ID #3526976, Lindsay Blake. RealTracs MLS as distributed by MLS GRID
- $404,9003 bd2 ba1.7k sqft4014 Kristen St, Spring Hill, TN 37174For SaleMLS ID #3260354, Jimmy Kitchen. RealTracs MLS as distributed by MLS GRID
- $334,9003 bd2 ba1.2k sqft536 Lenape Path, Columbia, TN 38401For SaleMLS ID #3245155, Hannah Street. RealTracs MLS as distributed by MLS GRID
- $325,0003 bd2 ba1.5k sqft1904 Gettysburg Ln, Columbia, TN 38401For SaleMLS ID #3527850, Jennifer Graham. RealTracs MLS as distributed by MLS GRID
- $299,9004 bd2 ba1.3k sqft2306 Thomas Ave, Columbia, TN 38401For SaleMLS ID #3251883, Matthew Martin. RealTracs MLS as distributed by MLS GRID
- $324,9893 bd2 ba1.2k sqft916 Creekview Dr, Columbia, TN 38401For SaleMLS ID #3516203, Grant Burnett. RealTracs MLS as distributed by MLS GRID
- $340,0003 bd2 ba1.5k sqft2109 Williamsport Pike, Columbia, TN 38401For SaleMLS ID #3597752, Jamison Blackwell. RealTracs MLS as distributed by MLS GRID
- $339,0003 bd2 ba1.2k sqft1625 Joel Dr, Columbia, TN 38401For SaleMLS ID #3548036, Tilden Cheshire. RealTracs MLS as distributed by MLS GRID
