Charming 3 bed/2 bath brick home in FWB between both AFB's & central to schools, worship centers, restaurants, shopping, & beaches. This home was recently painted & is the perfect opportunity for those looking to add their personal touch. The major recent updates include new water heater 2022, roof 2019, HVAC 2018, spa 2024, & pool 2022. This home is move-in ready & only needs a few more cosmetic updates to make it truly shine & fit your style. Highlights include above ground pool, spa w/privacy frame, lg yard, 3 yard buildings for storage, security system, & so much more. Home also boasts a beautifully manicured outdoor space perfect for family BBQs on the patio deck, kids playing in the yard, relaxation in the hot tub, or family pool parties. Home features living room, breakfast nook, bonus room/office, 2 additional bedrooms, guest bath, & a master w/ensuite. Don't miss the chance to make it your own!
Outside
Ø 3 sheds in backyard
Ø Tan shed has power
Ø Grey shed has power and built-ins for woodshop
Ø Shed back right is for lawn / pool equipment, no power
Ø Pool 2022
Ø 16'x30 deck to pool with bar and steps to platform to enter pool 2022
Ø Large backyard
Ø Hot tub with privacy screen frame (just needs your personalized curtain choice) 2024
Inside
Ø HVAC 2018
Ø Roof 2019
Ø Water heater 2022
Ø Microwave 2024
Ø Built-ins in office / bonus room
Ø Paint July 2024
Ø Washer and dryer (included bonus)
Ø New chair height toilets both bathrooms
Ø New microwave
Ø ADT alarm system Burglary / Fire / and Panic
Ø Carpet in bedrooms 2023
Sold for $295,000
$295,000
710 Meadow Ct, Fort Walton Beach, FL 32547
3beds
1,375sqft
Single Family Residence
Built in 1980
9,583 Square Feet Lot
$308,300 Zestimate®
$215/sqft
$2,047 Estimated rent
Home value
$308,300
$287,000 - $330,000
$2,047/mo
Zestimate® history
Owner options
List your home for rent
$2,047/mo
Rent Zestimate®
Find your next renter with Zillow Rental Manager. Plus, with online applications, you can quickly screen prospective tenants – for free.
$2,047/mo
Rent Zestimate®
Refinance and save
$2,017/mo
Est. payment
Refinancing to a lower rate could help reduce your monthly payments and save thousands over the life of the loan.
$2,017/mo
Est. payment
Explore your selling options
Work with a Zillow partner agent
Leverage their expertise and Zillow's premium Showcase listings to get your home seen by more buyers.
Get startedList with your own agent
Get your home in front of millions of buyers by listing it on Zillow.
Learn how to do itSell it yourself
Take full control of how buyers see your home on Zillow by listing For Sale by Owner (FSBO).
List your homeWhat's special
Zillow last checked:
Listing updated:
Listed by:
Christina A Hartley 850-803-4731,
Dream Team Realty of NW Florida LLC
Bought with:
Courtney L Solley, 3299249
Century 21 Wimco Realty Inc
Source: ECAOR,MLS#: 955886
Facts & features
Interior
Bedrooms & bathrooms
- Bedrooms: 3
- Bathrooms: 2
- Full bathrooms: 2
Primary bedroom
- Level: First
- Area: 143 Square Feet
- Dimensions: 13 x 11
Bedroom
- Level: First
- Area: 90 Square Feet
- Dimensions: 10 x 9
Bedroom
- Level: First
- Area: 100 Square Feet
- Dimensions: 10 x 10
Bonus room
- Level: First
- Area: 240 Square Feet
- Dimensions: 20 x 12
Dining room
- Level: First
- Area: 64 Square Feet
- Dimensions: 8 x 8
Dining room
- Description: Dining/Living Combo
- Level: First
- Area: 70 Square Feet
- Dimensions: 10 x 7
Kitchen
- Level: First
- Area: 63 Square Feet
- Dimensions: 9 x 7
Living room
- Level: First
- Area: 192 Square Feet
- Dimensions: 16 x 12
Heating
- Central, Heat High Efficiency, Natural Gas
Cooling
- Central Air, Ceiling Fan(s)
Appliances
- Included: Dishwasher, Disposal, Dryer, Range Hood, Refrigerator, Washer, Electric Water Heater
- Laundry: Washer/Dryer Hookup
Features
- Flooring: Laminate, Carpet
- Windows: Double Pane Windows, Window Treatments
- Common walls with other units/homes: No Common Walls
Interior area
- Total structure area: 1,375
- Total interior livable area: 1,375 sqft
Property
Parking
- Parking features: Converted Garage
Features
- Stories: 1
- Patio & porch: Patio, Porch
- Exterior features: Private Yard, Lawn Pump, Rain Gutters
- Pool features: Above Ground
- Has spa: Yes
- Spa features: Heated
- Fencing: Privacy
Lot
- Size: 9,583 Square Feet
- Dimensions: 70 x 120
- Features: Cul-De-Sac, Dead End, Interior Lot, Level
Details
- Additional structures: Workshop, Yard Building
- Parcel number: 331S242060000A0210
- Lease amount: $0
- Zoning description: Resid Single Family
Construction
Type & style
- Home type: SingleFamily
- Architectural style: Ranch
- Property subtype: Single Family Residence
Materials
- Brick, Wood Siding
- Roof: Shingle
Condition
- Construction Complete
- New construction: No
- Year built: 1980
Utilities & green energy
- Water: Public
Community & HOA
Community
- Security: Security System, Smoke Detector(s)
- Subdivision: PINE MEADOWS
Location
- Region: Fort Walton Beach
Financial & listing details
- Price per square foot: $215/sqft
- Tax assessed value: $209,274
- Annual tax amount: $710
- Date on market: 7/31/2024
- Road surface type: Paved
Price history
| Date | Event | Price |
|---|---|---|
| 8/23/2024 | Sold | $295,000+1.7%$215/sqft |
Source:  ECAOR #955886 Report a problem ECAOR #955886 Report a problem | ||
| 8/2/2024 | Pending sale | $289,999$211/sqft |
Source: ECAOR #955886 Report a problem | ||
| 7/31/2024 | Listed for sale | $289,999$211/sqft |
Source: ECAOR #955886 Report a problem | ||
Public tax history
| Year | Property taxes | Tax assessment |
|---|---|---|
| 2025 | $2,083 +182.1% | $209,274 +111% |
| 2024 | $739 +4% | $99,189 +3% |
| 2023 | $710 +4% | $96,300 +3% |
| 2022 | $683 +1.5% | $93,495 +3% |
| 2021 | $673 +1.5% | $90,772 +1.4% |
| 2020 | $662 +2.4% | $89,519 +2.3% |
| 2019 | $647 +1.9% | $87,506 +1.9% |
| 2018 | $635 | $85,874 +2.1% |
| 2017 | $635 +2.5% | $84,108 +11.2% |
| 2016 | $619 +20.8% | $75,664 +0.7% |
| 2015 | $513 -1.4% | $75,138 +0.8% |
| 2014 | $520 | $74,542 +1.5% |
| 2013 | -- | $73,440 +1.7% |
| 2012 | -- | $72,212 +3% |
| 2011 | -- | $70,109 +1.5% |
| 2010 | -- | $69,073 +2.7% |
| 2009 | -- | $67,257 +0.1% |
| 2008 | -- | $67,190 +3% |
| 2007 | -- | $65,233 +2.5% |
| 2006 | -- | $63,642 +3% |
| 2005 | -- | $61,788 +3% |
| 2004 | -- | $59,988 +1.9% |
| 2003 | -- | $58,869 +2.4% |
| 2002 | -- | $57,489 +1.6% |
| 2001 | -- | $56,584 |
Find assessor info on the county website
Neighborhood: Wright
Nearby homes
- $295,6003 bd2 ba1.1k sqft712 Meadow Ct, Fort Walton Beach, FL 32547Off Market

- $261,0003 bd2 ba1.3k sqft708 Meadow Ct, Fort Walton Beach, FL 32547Off Market
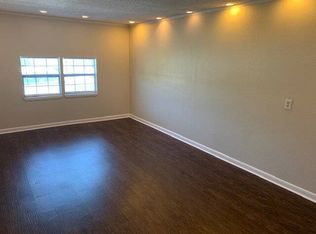
- $243,3003 bd2 ba1k sqft714 Meadow Ct, Fort Walton Beach, FL 32547Off Market
- $168,2002 bd1 ba1.2k sqft1309 Green Acres Blvd E, Fort Walton Beach, FL 32547Off Market
- $198,0002 bd2 ba1.3k sqft1309 Green Acres Blvd UNIT A, Fort Walton Beach, FL 32547Off Market
- $179,6002 bd1 ba1.2k sqft1309 Green Acres Blvd UNIT B, Fort Walton Beach, FL 32547Off Market
- $175,8002 bd1 ba1.2k sqft1309 Green Acres Blvd UNIT C, Fort Walton Beach, FL 32547Off Market
- $198,4002 bd2 ba1.2k sqft1309 Green Acres Blvd UNIT D, Fort Walton Beach, FL 32547Off Market
Nearby schools
GreatSchools rating
- 6/10Kenwood Elementary SchoolGrades: PK-5Distance: 2.6 mi
- 6/10W. C. Pryor Middle SchoolGrades: 6-8Distance: 1.8 mi
- 4/10Choctawhatchee Senior High SchoolGrades: 9-12Distance: 1.9 mi
Schools provided by the listing agent
- Elementary: Kenwood
- Middle: Pryor
- High: Choctawhatchee
Source: ECAOR. This data may not be complete. We recommend contacting the local school district to confirm school assignments for this home.
Sell for more on Zillow
Get a Zillow Showcase℠ listing at no additional cost and you could sell for .
$308,300
2% more
+$6,166
With Zillow Showcase(estimated)
$314,466
Sell for more on Zillow
Get a Zillow Showcase℠ listing at no additional cost and you could sell for .
$308,300
2% more
+$6,166
With Zillow Showcase(estimated)
$314,466
- Florida
- Okaloosa County
- Fort Walton Beach
- 32547
- Wright
- 710 Meadow Ct
Nearby cities
Nearby neighborhoods
Nearby zip codes
Other Fort Walton Beach Topics
- Apartments for Rent in 32547
- Houses for Sale in 32547
- Houses for Rent in 32547
- 32547 Real Estate
- Fort Walton Beach Condos
- Houses for Sale in Fort Walton Beach
- Newest Listings in Fort Walton Beach
- Fort Walton Beach Home Values
- Fort Walton Beach Real Estate Agents
- Fort Walton Beach Refinance
- Fort Walton Beach Mortgage Rates
