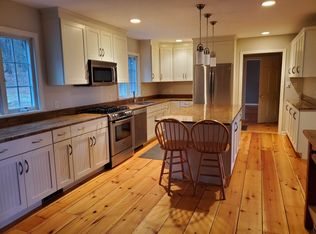
Sun-drenched post & beam Cape nicely situated on 5.44 acres with an open meadow and established gardens. This charming Cape offers the warmth of terracotta and wide-board wood floors under exposed beams. Whether you’re hosting in the formal dining room or relaxing by the fire, the south-facing windows ensure a bright, airy atmosphere. The first floor has a great layout with an eat-in kitchen with doors to the back patio, dining room, living room with fireplace, family room and primary bedroom suite. The second floor has a second bedroom with en-suite bathroom, and large bedroom with en-suite bathroom over the garage. The house is in Quechee but not part of QLLA.
Closed
Listed by: Coldwell Banker LIFESTYLES - Hanover • Rowan Carroll
Bought with: Williamson Group Sothebys Intl. Realty
$875,000
710 Meadowland Farms Road, Hartford, VT 05059
3beds
2,540sqft
Single Family Residence
Built in 1983
5.44 Acres Lot
$878,300 Zestimate®
$344/sqft
$4,715 Estimated rent
Home value
$878,300
$782,000 - $992,000
$4,715/mo
Zestimate® history
Owner options
List your home for rent
$4,715/mo
Rent Zestimate®
Find your next renter with Zillow Rental Manager. Plus, with online applications, you can quickly screen prospective tenants – for free.
$4,715/mo
Rent Zestimate®
Refinance and save
$6,230/mo
Est. payment
Refinancing to a lower rate could help reduce your monthly payments and save thousands over the life of the loan.
$6,230/mo
Est. payment
Explore your selling options
Work with a Zillow partner agent
Leverage their expertise and Zillow's premium Showcase listings to get your home seen by more buyers.
Get startedList with your own agent
Get your home in front of millions of buyers by listing it on Zillow.
Learn how to do itSell it yourself
Take full control of how buyers see your home on Zillow by listing For Sale by Owner (FSBO).
List your homeWhat's special
Family roomEstablished gardensDining roomOpen meadowWide-board wood floorsBack patioExposed beams
Zillow last checked:
Listing updated:
Listed by:
Rowan Carroll,
Coldwell Banker LIFESTYLES - Hanover Cell:603-359-2574
Bought with:
Danny Kogut
Williamson Group Sothebys Intl. Realty
Source: PrimeMLS,MLS#: 5080855
Facts & features
Interior
Bedrooms & bathrooms
- Bedrooms: 3
- Bathrooms: 4
- Full bathrooms: 2
- 3/4 bathrooms: 1
- 1/2 bathrooms: 1
Heating
- Hot Air, Hot Water, Wall Units
Cooling
- Central Air, Wall Unit(s)
Appliances
- Included: Dishwasher, Dryer, Gas Range, Refrigerator, Washer
- Laundry: 1st Floor Laundry
Features
- Cathedral Ceiling(s), Primary BR w/ BA
- Flooring: Carpet, Tile, Wood
- Basement: Bulkhead,Concrete,Concrete Floor,Storage Space,Unfinished,Interior Access,Interior Entry
- Number of fireplaces: 1
- Fireplace features: 1 Fireplace
Interior area
- Total structure area: 3,560
- Total interior livable area: 2,540 sqft
- Finished area above ground: 2,540
- Finished area below ground: 0
Property
Parking
- Total spaces: 2
- Parking features: Gravel
- Garage spaces: 2
Features
- Levels: One and One Half
- Stories: 1.5
- Patio & porch: Patio
- Exterior features: Garden
Lot
- Size: 5.44 Acres
- Features: Landscaped
Details
- Additional structures: Outbuilding
- Zoning description: RL3
- Other equipment: Standby Generator
Construction
Type & style
- Home type: SingleFamily
- Architectural style: Cape
- Property subtype: Single Family Residence
Materials
- Wood Frame
- Foundation: Concrete
- Roof: Asphalt Shingle,Standing Seam
Condition
- New construction: No
- Year built: 1983
Utilities & green energy
- Electric: Circuit Breakers
- Sewer: Private Sewer
- Utilities for property: Propane
Community & HOA
Location
- Region: Hartford
Financial & listing details
- Price per square foot: $344/sqft
- Annual tax amount: $14,556
- Date on market: 3/26/2026
Price history
| Date | Event | Price |
|---|---|---|
| 6/18/2026 | Sold | $875,000$344/sqft |
Source:  PrimeMLS #5080855 Report a problem PrimeMLS #5080855 Report a problem | ||
| 3/26/2026 | Listed for sale | $875,000+101.1%$344/sqft |
Source: PrimeMLS #5080855 Report a problem | ||
| 8/17/2020 | Sold | $435,000$171/sqft |
Source: PrimeMLS #4791785 Report a problem | ||
Public tax history
Tax history is unavailable.
Neighborhood: Quechee
Nearby homes
- $875,0003 bd4 ba2.9k sqft710 Meadowland Farms Rd, Hartford, VT 05059Sold
- $1,015,9005 bd5 ba3.2k sqft312 Meadowland Farms Rd, Hartford, VT 05047Off Market
- $919,300-- bd-- ba-- sqft312 Meadowland Farms Rd, White River Junction, VT 05001Off Market
- $658,0003 bd3 ba2.2k sqft677 Meadowland Farms Rd, White River Junction, VT 05047Off Market
- $765,500-- bd-- ba-- sqft421 Meadowland Farms Rd, White River Junction, VT 05047Off Market
- $662,600-- bd-- ba-- sqft519 Meadowland Farms Rd, White River Junction, VT 05001Off Market
- $840,700-- bd-- ba-- sqft275 Meadowland Farms Rd, White River Junction, VT 05001Off Market
- $428,300-- bd-- ba-- sqft577 Meadowland Farms Rd, White River Junction, VT 05001Off Market
Nearby schools
GreatSchools rating
- 7/10Ottauquechee SchoolGrades: PK-5Distance: 1 mi
- 6/10Hartford Memorial Middle SchoolGrades: 6-8Distance: 4.9 mi
- 7/10Hartford High SchoolGrades: 9-12Distance: 5 mi
Schools provided by the listing agent
- Middle: Hartford Memorial Middle
- High: Hartford High School
- District: Hartford School District
Source: PrimeMLS. This data may not be complete. We recommend contacting the local school district to confirm school assignments for this home.


Get pre-qualified for a loan
At Zillow Home Loans, we can pre-qualify you in as little as 5 minutes with no impact to your credit score.An equal housing lender. NMLS #10287.
- Vermont
- Windsor County
- Hartford
- 05047
- Quechee
- 710 Meadowland Farms Road
Nearby cities
Nearby neighborhoods
Nearby zip codes
Other Hartford Topics
